
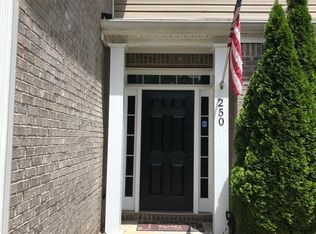
This Stunning approx. 3843 sq. ft., 5 bedroom, 4.5 bath Estate with one bedroom being on the Main level, sits Gracefully on a private 1-acre lot with a Covered front porch and Full sprinkler system, offering the perfect balance of Elegance and Comfort. From the moment you step inside, you'll be greeted by Soaring Coffered Ceilings in both the Family and separate Dining room, setting the home for refined living. vered front porch: A great spot to enjoy your coffee on a beautiful day. Spacious Open Concept Kitchen: Enjoy an oversized island overlooking the breakfast area and family room, perfect for entertaining and family gatherings. Plus, a butler's pantry that leads from the kitchen to the dining room. A Beautiful Dining Room with coffered ceilings, the ideal place for holidays and family celebrations. First Floor Guest Suite: Offer the perfect space for when your family and guests visit with a bedroom on the first floor and an attached full bath. The heart of the home is the Gourmet, Open-Concept kitchen, boasting a Large island with Beautiful Solid Surface Marble countertops and seamless flow into the Spacious family room - a dream layout for both everyday living and entertaining. The Oversized Master retreat features a Spa-like bathroom with a Freestanding Soaking tub, Solid Surface Marble countertops, and Exceptional finishes that make it a True Sanctuary. Upstairs, a Large Loft offers additional space, while Generously Sized bedrooms include a well-appointed Jack-and-Jill bathroom for convenience and style. A 3-car garage provides ample storage and parking, completing this exceptional property. This Beautiful Home sits on a 1-acre lot.
This property is not currently displayed as for sale or rent on Zillow. This may be different from what's on other websites or public sources.