Skip main navigation
Closed
  • $390,000

    115 Cooper Dr, Saint Clairsville, OH 43950

    5beds
    3,395sqft
    Single Family Residence
    Built in 1994
    0.75 Acres Lot
    $387,800 Zestimate®
    $115/sqft
    $2,908 Estimated rent

    Home value

    $387,800

    $368,000 - $407,000

    $2,908/mo

    Zestimate® history
    Loading
    Loading...

    Owner options

    List your home for rent

    $2,908/mo

    Rent Zestimate®

    Find your next renter with Zillow Rental Manager. Plus, with online applications, you can quickly screen prospective tenants – for free.

    Learn more

    $2,908/mo

    Rent Zestimate®

    Refinance and save

    $2,454/mo

    Est. payment

    Refinancing to a lower rate could help reduce your monthly payments and save thousands over the life of the loan.

    See today's rates

    $2,454/mo

    Est. payment

    Explore your selling options

    Work with a Zillow partner agent

    Leverage their expertise and Zillow's premium Showcase listings to get your home seen by more buyers.

    Get started

    List with your own agent

    Get your home in front of millions of buyers by listing it on Zillow.

    Learn how to do it

    Sell it yourself

    Take full control of how buyers see your home on Zillow by listing For Sale by Owner (FSBO).

    List your home

    What's special

    Comfortable living spacesWarm and inviting layoutPractical flowCozy atmosphereBedrooms offer peaceful retreats
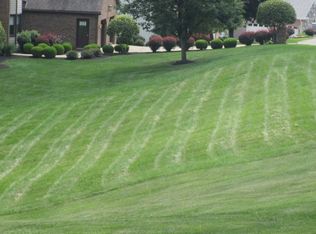
    Welcome to 115 Cooper Drive in the heart of St. Clairsville—a charming residence that blends comfort, convenience, and everyday livability. Nestled in a desirable neighborhood just minutes from shopping, dining, schools, and I-70 access, this home offers an ideal setting for both quiet evenings and easy commuting. Inside, you’ll find a warm and inviting layout with comfortable living spaces designed for gathering, relaxing, and making lasting memories. Natural light fills the interior, highlighting the home’s practical flow and cozy atmosphere. The kitchen provides ample room for meal preparation and casual dining, while the bedrooms offer peaceful retreats at the end of the day. Step outside to enjoy a manageable yard perfect for outdoor seating, gardening, or weekend get-togethers. Whether you’re searching for your first home, downsizing, or adding to your investment portfolio, this property presents a wonderful opportunity to enjoy life in one of Belmont County’s most convenient locations.

    Zillow last checked:

    Listing updated:

    Listed by:

    John A Kazemka 740-633-6363,

    Harvey Goodman, REALTOR

    Bought with:

    Shaun Hayes, 2014001776

    Sulek & Experts Real Estate

    Source: MLS Now,MLS#: 5187511MLS LogoOriginating MLS: East Central Association of REALTORS

    Facts & features

    Interior

    Bedrooms & bathrooms
    • Bedrooms: 5
    • Bathrooms: 5
    • Full bathrooms: 3
    • 1/2 bathrooms: 2
    • Main level bathrooms: 2
    • Main level bedrooms: 1
    Primary bedroom
    • Level: First
    • Dimensions: 16.00 x 13.00
    Bedroom
    • Level: Second
    • Dimensions: 13.00 x 12.00
    Bedroom
    • Level: Second
    • Dimensions: 13.00 x 12.00
    Bedroom
    • Level: Second
    • Dimensions: 13.00 x 12.00
    Bedroom
    • Level: Second
    • Dimensions: 8.00 x 18.00
    Primary bathroom
    • Description: Flooring: Ceramic Tile
    • Level: First
    • Dimensions: 10.00 x 13.00
    Bathroom
    • Description: Flooring: Ceramic Tile
    • Level: Second
    • Dimensions: 8.00 x 7.00
    Bathroom
    • Description: Flooring: Ceramic Tile
    • Level: Second
    • Dimensions: 8.00 x 5.00
    Dining room
    • Level: First
    • Dimensions: 13.00 x 13.00
    Eat in kitchen
    • Description: Flooring: Ceramic Tile
    • Level: First
    • Dimensions: 21.00 x 13.00
    Entry foyer
    • Description: Flooring: Wood
    • Level: First
    • Dimensions: 16.00 x 11.00
    Family room
    • Features: Fireplace
    • Level: First
    • Dimensions: 19.00 x 15.00
    Laundry
    • Description: Flooring: Luxury Vinyl Tile
    • Level: First
    • Dimensions: 8.00 x 6.00
    Living room
    • Level: First
    • Dimensions: 14.00 x 12.00
    Recreation
    • Level: Lower
    Heating
    • Forced Air, Gas
    Cooling
    • Central Air
    Features
    • Basement: Full,Finished,Walk-Out Access
    • Number of fireplaces: 1
    Interior area
    • Total structure area: 3,395
    • Total interior livable area: 3,395 sqft
    • Finished area above ground: 2,195
    • Finished area below ground: 1,200

    Property

    Parking
    • Total spaces: 2
    • Parking features: Attached, Garage, Garage Door Opener, Paved
    • Attached garage spaces: 2
    Features
    • Levels: Two
    • Stories: 2
    • Patio & porch: Deck
    Lot
    • Size: 0.75 Acres
    • Features: Irregular Lot
    Details
    • Parcel number: 3402612000
    • Special conditions: Standard

    Construction

    Type & style
    • Home type: SingleFamily
    • Architectural style: Conventional
    • Property subtype: Single Family Residence
    Materials
    • Brick, Vinyl Siding
    • Roof: Asphalt,Fiberglass
    Condition
    • Year built: 1994
    Details
    • Warranty included: Yes

    Utilities & green energy

    • Sewer: Public Sewer
    • Water: Public

    Community & HOA

    Community
    • Subdivision: Spaceview
    HOA
    • Has HOA: No
    Location
    • Region: Saint Clairsville

    Financial & listing details

    • Price per square foot: $115/sqft
    • Tax assessed value: $467,420
    • Annual tax amount: $6,496
    • Date on market: 2/18/2026
    • Cumulative days on market: 143 days

    Price history

    DateEventPrice
    7/31/2026Sold$390,000-2.5%$115/sqft
    Source: MLS Now #5187511 Report a problem
    7/10/2026Pending sale$400,000$118/sqft
    Source: MLS Now #5187511 Report a problem
    6/1/2026Price change$400,000-4.8%$118/sqft
    Source: MLS Now #5187511 Report a problem
    5/12/2026Price change$420,000-2.3%$124/sqft
    Source: MLS Now #5187511 Report a problem
    5/1/2026Price change$429,900-2.3%$127/sqft
    Source: MLS Now #5187511 Report a problem
    4/24/2026Price change$439,900-2.2%$130/sqft
    Source: MLS Now #5187511 Report a problem
    4/4/2026Price change$450,000-2.7%$133/sqft
    Source: MLS Now #5187511 Report a problem
    3/27/2026Price change$462,500-2.6%$136/sqft
    Source: MLS Now #5187511 Report a problem
    3/10/2026Price change$475,000-2%$140/sqft
    Source: MLS Now #5187511 Report a problem
    2/18/2026Listed for sale$484,900+68%$143/sqft
    Source: MLS Now #5187511 Report a problem
    1/25/2017Sold$288,700-3.6%$85/sqft
    Source: MLS Now #3776314 Report a problem
    11/16/2016Price change$299,500-7.8%$88/sqft
    Source: Sulek & Dutton Real Estate #3776314 Report a problem
    10/25/2016Price change$325,000-5.8%$96/sqft
    Source: Sulek & Dutton Real Estate #3776314 Report a problem
    7/12/2016Price change$345,000-2.8%$102/sqft
    Source: Sulek & Dutton Real Estate #3776314 Report a problem
    5/20/2016Price change$355,000-5.1%$105/sqft
    Source: Sulek & Dutton Real Estate #3776314 Report a problem
    4/14/2016Price change$374,000-6.3%$110/sqft
    Source: Sulek & Dutton Real Estate #3776314 Report a problem
    1/25/2016Listed for sale$399,000$118/sqft
    Source: Sulek & Dutton Real Estate #3776314 Report a problem

    Public tax history

    YearProperty taxesTax assessment
    2025$6,585 +1.4%$163,590
    2024$6,496 +2.1%$163,590 +8.6%
    2023$6,360 +7.3%$150,670
    2022$5,925 $150,670
    2021$5,925 +8.7%$150,670 +15%
    2020$5,449 0%$131,020
    2019$5,451 +0.3%$131,020
    2018$5,432 -6.8%$131,020 -1.8%
    2017$5,826 +3.8%$133,430
    2016$5,615 +0.3%$133,430
    2015$5,596 +8.9%$133,430 +14.5%
    2014$5,140 +4.7%$116,520
    2013$4,911 $116,520
    2012$4,911 +15.2%$116,520 +9.6%
    2011$4,263 +3%$106,330
    2010$4,139 +4.3%$106,330
    2009$3,967 $106,330
    2008$3,967 +0.5%$106,330
    2007$3,948 0%$106,330 +2.9%
    2006$3,950 $103,330
    2005$3,950 0%$103,330
    2004$3,951 0%$103,330
    2003$3,953 +7.3%$103,330 +10%
    2002$3,683 0%$93,930
    2001$3,683 +7.1%$93,930 +16.8%
    2000$3,440 $80,440
    Find assessor info on the county website

    Neighborhood: 43950

    Nearby schools

    GreatSchools rating
    Schools provided by the listing agent
    • District: St Clairsville-Richl - 706

    Source: MLS Now. This data may not be complete. We recommend contacting the local school district to confirm school assignments for this home.

    Get pre-qualified for a loan
    At Zillow Home Loans, we can pre-qualify you in as little as 5 minutes with no impact to your credit score.

    An equal housing lender. NMLS #10287.