Welcome to 115 Cotesworth Court, tucked near a quiet cul-de-sac in Jasmine Point at Cane Bay Plantation! This gorgeous 4BD/3.5BA, 2,976 sq ft home built in 2019 lives like brand new. The chef's kitchen dazzles with double wall ovens, a 5-burner gas cooktop, large center island, granite countertops, and a walk-in pantry. The first-floor primary suite offers a tray ceiling, garden tub, tiled shower, and oversized walk-in closet. A private study and custom mudroom add everyday function. Upstairs, a massive loft plus three bedrooms and 2 full bathrooms. Relax on the screened porch or extended patio in your private fenced in yard. Roomy finished garage. Community amenities include a resort pool, playground, and 300-acre lake with boat ramp. Minutes from Cane Bay schools, Publix, YMCA, and more!
Active contingent
Price cut: $10 (7/16)
$499,990
115 Cotesworth Ct, Summerville, SC 29486
4beds
2,976sqft
Single Family Residence
Built in 2019
6,534 Square Feet Lot
$497,000 Zestimate®
$168/sqft
$-- HOA
What's special
Garden tubMassive loftLarge center islandWalk-in pantryDouble wall ovensFirst-floor primary suiteCustom mudroom
- 108 days
- 245
- 9
Zillow last checked:
Listing updated:
Listed by:
NorthGroup Real Estate LLC
Source: CTMLS,MLS#: 26013958
Facts & features
Interior
Bedrooms & bathrooms
- Bedrooms: 4
- Bathrooms: 4
- Full bathrooms: 3
- 1/2 bathrooms: 1
Rooms
- Room types: Bonus Room, Family Room, Loft, Dining Room, Utility Room, Bonus, Eat-In-Kitchen, Family, Foyer, Laundry, Pantry, Separate Dining, Utility
Heating
- Natural Gas
Cooling
- Central Air
Appliances
- Laundry: Laundry Room
Features
- Ceiling - Smooth, Tray Ceiling(s), High Ceilings, Garden Tub/Shower, Kitchen Island, Walk-In Closet(s), Ceiling Fan(s), Eat-in Kitchen, Entrance Foyer, Pantry
- Flooring: Carpet, Ceramic Tile, Wood
- Windows: Thermal Windows/Doors, Window Treatments, ENERGY STAR Qualified Windows
- Number of fireplaces: 1
- Fireplace features: Living Room, One
Interior area
- Total structure area: 2,976
- Total interior livable area: 2,976 sqft
Property
Parking
- Total spaces: 2
- Parking features: Garage
- Garage spaces: 2
Features
- Levels: Two
- Stories: 2
- Patio & porch: Patio, Covered, Front Porch, Screened
- Fencing: Back Yard,Wood
Lot
- Size: 6,534 Square Feet
- Features: 0 - .5 Acre, Cul-De-Sac, Level, Wooded
Details
- Parcel number: 1601501065
Construction
Type & style
- Home type: SingleFamily
- Architectural style: Cape Cod
- Property subtype: Single Family Residence
Materials
- Cement Siding, Stone Veneer
- Foundation: Slab
- Roof: Architectural
Condition
- New construction: No
- Year built: 2019
Utilities & green energy
- Sewer: Public Sewer
- Water: Public
- Utilities for property: BCW & SA, Berkeley Elect Co-Op, Dominion Energy
Green energy
- Green verification: HERS Index Score
- Energy efficient items: HVAC, Insulation, Roof
- Indoor air quality: Ventilation
Community & HOA
Community
- Features: Boat Ramp, Pool, Trash, Walk/Jog Trails
- Subdivision: Cane Bay Plantation
Location
- Region: Summerville
Financial & listing details
- Price per square foot: $168/sqft
- Tax assessed value: $487,700
- Annual tax amount: $2,014
- Date on market: 5/14/2026
- Listing terms: Any,Cash,Conventional,FHA,VA Loan
Estimated market value
$497,000
$472,000 - $522,000
$2,879/mo
Price history
| Date | Event | Price |
|---|---|---|
| 7/16/2026 | Price change | $499,9900%$168/sqft |
Source:  CTMLS #26013958 Report a problem CTMLS #26013958 Report a problem | ||
| 5/14/2026 | Listed for sale | $500,000-3.8%$168/sqft |
Source: CTMLS #26013958 Report a problem | ||
| 9/23/2024 | Sold | $520,000$175/sqft |
Source: Public Record Report a problem | ||
| 7/9/2024 | Sold | $520,000-1%$175/sqft |
Source: CTMLS #24000433 Report a problem | ||
| 5/8/2024 | Contingent | $524,999$176/sqft |
Source: CTMLS #24000433 Report a problem | ||
| 3/3/2024 | Price change | $524,999-0.8%$176/sqft |
Source: CTMLS #24000433 Report a problem | ||
| 2/24/2024 | Price change | $528,999-0.2%$178/sqft |
Source: CTMLS #24000433 Report a problem | ||
| 1/5/2024 | Listed for sale | $529,999+6.9%$178/sqft |
Source: CTMLS #24000433 Report a problem | ||
| 9/6/2022 | Sold | $496,000$167/sqft |
Source: CTMLS #22020412 Report a problem | ||
| 8/4/2022 | Contingent | $496,000$167/sqft |
Source: CTMLS #22020412 Report a problem | ||
| 7/31/2022 | Listed for sale | $496,000+14%$167/sqft |
Source: CTMLS #22020412 Report a problem | ||
| 9/20/2021 | Sold | $435,000+1.4%$146/sqft |
Source: CTMLS #21020583 Report a problem | ||
| 8/2/2021 | Contingent | $429,000$144/sqft |
Source: CTMLS #21020583 Report a problem | ||
| 7/28/2021 | Listed for sale | $429,000+19.5%$144/sqft |
Source: CTMLS #21020583 Report a problem | ||
| 7/15/2019 | Sold | $359,000$121/sqft |
Source: Public Record Report a problem | ||
Public tax history
| Year | Property taxes | Tax assessment |
|---|---|---|
| 2024 | $2,014 +1.1% | $19,510 +1.6% |
| 2023 | $1,992 -1.7% | $19,200 +12.6% |
| 2022 | $2,028 -48.1% | $17,050 +19.4% |
| 2021 | $3,908 +114.1% | $14,280 -33.3% |
| 2020 | $1,826 | $21,410 |
Find assessor info on the county website
Monthly payment
Est. payment
Payment breakdown
Explore the cost of this home by adjusting the details. Changes won't be saved.Climate risks
Neighborhood: 29486
Nearby schools
Schools provided by the listing agent
- Elementary: Cane Bay
- Middle: Cane Bay
- High: Cane Bay High School
Source: CTMLS. This data may not be complete. We recommend contacting the local school district to confirm school assignments for this home.
- $432,0003 bd3 ba2.2k sqft117 Cotesworth Ct, Summerville, SC 29486Off Market
- $382,500-- bd-- ba2.1k sqft119 Cotesworth Ct, Summerville, SC 29486Off Market
- $515,8006 bd4 ba3.1k sqft111 Cotesworth Ct, Summerville, SC 29486Off Market
- $421,0004 bd3 ba2.5k sqft114 Cotesworth, Moncks Corner, SC 29461Off Market
Similar homes
- $448,9904 bd3 ba2.6k sqft602 Macintyre Cir, Summerville, SC 29486For Sale

 MLS ID #26012493, Lisa Brown. CTMLS
 - $524,9004 bd3 ba2.5k sqft135 Whaler Ave, Summerville, SC 29486For Sale
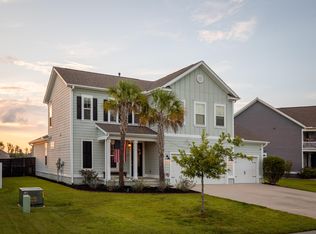 MLS ID #26022399, Louisa Neely. CTMLS
 - $499,9904 bd4 ba3k sqft227 Wappoo Trace Ln, Summerville, SC 29486For Sale
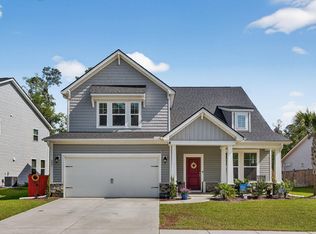 MLS ID #26021276, Mike Mcdonagh. CTMLS
 - $495,0004 bd4 ba2.7k sqft125 Riley Farms Ct, Summerville, SC 29486For Sale
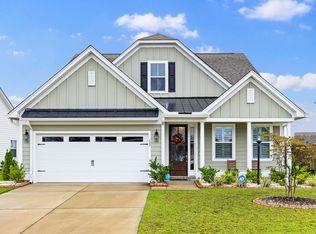 MLS ID #26023122, Amber Dollarhite. CTMLS
 - $448,5005 bd4 ba2.5k sqft518 Richfield Way, Summerville, SC 29486For SaleMLS ID #26022918, Diane Cole. CTMLS
- $524,9994 bd3 ba2.3k sqft492 Rowley Ln, Summerville, SC 29486For SaleMLS ID #26019762, Michelle Davis. CTMLS
- $559,9904 bd4 ba2.8k sqft532 Fern Tree Dr, Summerville, SC 29486For SaleMLS ID #26013437, Lauren Gasperic. CTMLS
- $524,0005 bd4 ba2.7k sqft601 Yellow Leaf Ln, Summerville, SC 29486For SaleMLS ID #26022340, Lauren Gasperic. CTMLS
- $445,0004 bd3 ba2.3k sqft215 Shortmarsh St, Summerville, SC 29486For SaleMLS ID #26019755, Chris Maddox. CTMLS
- $550,0004 bd4 ba3.2k sqft220 Witch Hazel St, Summerville, SC 29486For SaleMLS ID #26023557, Caleb Pearson. CTMLS
- $444,9904 bd3 ba2.2k sqft169 Wappoo Trace Ln, Summerville, SC 29486For SaleMLS ID #26013059, Gina Slusher. CTMLS
- $550,0004 bd4 ba3.2k sqft109 Bolsena Ct, Summerville, SC 29486For SaleMLS ID #26017286, Clara Farish. CTMLS
- $519,0006 bd4 ba3.5k sqft259 Lucca Dr, Summerville, SC 29486For SaleMLS ID #26010269, Rita Lamar. CTMLS
- $545,0004 bd3 ba2.5k sqft381 Wappoo Trace Ln, Summerville, SC 29486For SaleMLS ID #26016523, Randi Hartman. CTMLS
- $529,9994 bd3 ba3k sqft462 Spectrum Rd, Summerville, SC 29486For SaleMLS ID #26010967, Machelle Cox. CTMLS
- $574,9905 bd4 ba2.6k sqft169 Belfort Pl, Summerville, SC 29486For SaleMLS ID #26021227, Lauren Gasperic. CTMLS
- $529,8953 bd3 ba2.3k sqft425 Cherrybark Oak St, Summerville, SC 29486For SaleMLS ID #26011759, Chris Maddox. CTMLS
- $436,0005 bd4 ba2.8k sqft706 Spanish Pointe Dr, Summerville, SC 29486For SaleMLS ID #26021049, Lucy Boyle. CTMLS
- $514,9905 bd3 ba3.3k sqft422 Ambrose Dr, Summerville, SC 29486For SaleMLS ID #26013438, Chris Maddox. CTMLS
- $416,0004 bd3 ba2.2k sqft142 Lucca Dr, Summerville, SC 29486For SaleMLS ID #26020261, Thomas Shoupe. CTMLS
