Skip main navigation
Closed
  • $213,000

    115 Coulter St, Creston, OH 44217

    3beds
    1,344sqft
    Single Family Residence
    Built in 1919
    0.26 Acres Lot
    $218,800 Zestimate®
    $158/sqft
    $1,354 Estimated rent

    Home value

    $218,800

    $184,000 - $260,000

    $1,354/mo

    Zestimate® history
    Loading
    Loading...

    Owner options

    List your home for rent

    $1,354/mo

    Rent Zestimate®

    Find your next renter with Zillow Rental Manager. Plus, with online applications, you can quickly screen prospective tenants – for free.

    Learn more

    $1,354/mo

    Rent Zestimate®

    Refinance and save

    $1,422/mo

    Est. payment

    Refinancing to a lower rate could help reduce your monthly payments and save thousands over the life of the loan.

    See today's rates

    $1,422/mo

    Est. payment

    Explore your selling options

    Work with a Zillow partner agent

    Leverage their expertise and Zillow's premium Showcase listings to get your home seen by more buyers.

    Get started

    List with your own agent

    Get your home in front of millions of buyers by listing it on Zillow.

    Learn how to do it

    Sell it yourself

    Take full control of how buyers see your home on Zillow by listing For Sale by Owner (FSBO).

    List your home

    What's special

    Comfortable bedroomsVintage touchesPlenty of natural lightWelcoming front porchOriginal woodworkUpdated kitchenCozy dining space
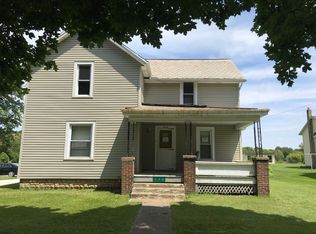
    Welcome to 115 Coulter Street! A unique 3-bedroom, 1.5-bath Colonial brimming with character and charm. Built in 1919, this lovingly maintained home combines timeless architectural details with an eclectic style that sets it apart. Step onto the welcoming front porch and into a warm, inviting interior featuring original woodwork, vintage touches, and plenty of natural light. The main floor offers a cozy dining space, and an updated kitchen ready for your personal touch. Upstairs, you'll find three comfortable bedrooms and a full bath. The half bath on the main level adds extra convenience. Outside, enjoy the quaint backyard- perfect for summer evenings, or relaxing with a cup of coffee. Nestled on a quiet street in Creston, this home offers small-town charm while being close to local shops, parks, and Norwayne schools. If you're looking for a home with character, history, and a style all its own, don't miss this one-of-a-kind Colonial. Schedule your private tour today and discover the warmth and personality that make this house a home!

    Zillow last checked:

    Listing updated:

    Listed by:

    Ashlee Wells 330-988-4155 ashleewells@danberry.com,

    The Danberry Co.

    Bought with:

    Jeffrey Carducci, 2013001981

    McDowell Homes Real Estate Services

    Emily R Lopez, 2002016765

    McDowell Homes Real Estate Services

    Source: MLS Now,MLS#: 5137363MLS LogoOriginating MLS: Wayne Holmes Association of REALTORS

    Facts & features

    Interior

    Bedrooms & bathrooms
    • Bedrooms: 3
    • Bathrooms: 2
    • Full bathrooms: 1
    • 1/2 bathrooms: 1
    • Main level bathrooms: 1
    Primary bedroom
    • Description: Flooring: Hardwood
    • Level: Second
    • Dimensions: 11 x 12
    Bedroom
    • Description: Flooring: Hardwood
    • Level: Second
    • Dimensions: 9 x 12
    Bedroom
    • Description: Flooring: Hardwood
    • Level: Second
    • Dimensions: 8 x 12
    Bathroom
    • Description: Flooring: Ceramic Tile
    • Level: First
    • Dimensions: 4 x 4
    Bathroom
    • Description: Flooring: Ceramic Tile
    • Level: Second
    • Dimensions: 8 x 9
    Dining room
    • Description: Flooring: Hardwood
    • Level: First
    • Dimensions: 11 x 12
    Kitchen
    • Description: Flooring: Ceramic Tile
    • Level: First
    • Dimensions: 6 x 16
    Living room
    • Description: Flooring: Hardwood
    • Features: Fireplace
    • Level: First
    • Dimensions: 11 x 20
    Heating
    • Forced Air, Gas
    Cooling
    • Central Air
    Appliances
    • Included: Dishwasher, Range, Refrigerator
    • Laundry: In Basement
    Features
    • Basement: Full
    • Number of fireplaces: 1
    • Fireplace features: Living Room
    Interior area
    • Total structure area: 1,344
    • Total interior livable area: 1,344 sqft
    • Finished area above ground: 1,344

    Property

    Parking
    • Total spaces: 1
    • Parking features: Shared Driveway
    • Garage spaces: 1
    Features
    • Levels: Two
    • Stories: 2
    • Patio & porch: Rear Porch, Front Porch
    Lot
    • Size: 0.26 Acres
    Details
    • Parcel number: 0900637000
    • Special conditions: Standard

    Construction

    Type & style
    • Home type: SingleFamily
    • Architectural style: Colonial
    • Property subtype: Single Family Residence
    Materials
    • Vinyl Siding
    • Roof: Asphalt,Fiberglass
    Condition
    • Year built: 1919

    Utilities & green energy

    • Sewer: Public Sewer
    • Water: Public

    Community & HOA

    Community
    • Subdivision: Coulter Add
    HOA
    • Has HOA: No
    Location
    • Region: Creston

    Financial & listing details

    • Price per square foot: $158/sqft
    • Tax assessed value: $148,140
    • Annual tax amount: $2,273
    • Date on market: 7/8/2025
    • Cumulative days on market: 36 days

    Price history

    DateEventPrice
    8/13/2025Sold$213,000+6.5%$158/sqft
    Source: MLS Now #5137363 Report a problem
    8/13/2025Pending sale$199,999+25.8%$149/sqft
    Source: MLS Now #5137363 Report a problem
    12/28/2021Sold$159,000-0.6%$118/sqft
    Source: MLS Now #4332858 Report a problem
    12/9/2021Pending sale$159,900$119/sqft
    Source: MLS Now #4332858 Report a problem
    11/22/2021Contingent$159,900$119/sqft
    Source: MLS Now #4332858 Report a problem
    11/12/2021Listed for sale$159,900+254.5%$119/sqft
    Source: MLS Now #4332858 Report a problem
    2/11/2010Sold$45,111+32.7%$34/sqft
    Source: Public Record Report a problem
    1/12/2010Listed for sale$34,000-52.2%$25/sqft
    Source: foreclosure.com Report a problem
    11/20/2009Sold$71,200-35.3%$53/sqft
    Source: Public Record Report a problem
    5/27/2004Sold$110,000$82/sqft
    Source: Public Record Report a problem

    Public tax history

    YearProperty taxesTax assessment
    2024$2,273 -1.5%$51,850 -1.8%
    2023$2,307 +2.8%$52,800 +17%
    2022$2,244 +26.4%$45,130 +14.5%
    2021$1,775 -0.7%$39,400
    2020$1,787 +40.5%$39,400 +38.2%
    2019$1,272 -0.5%$28,510
    2018$1,279 +0.7%$28,510
    2017$1,269 +6.9%$28,510 +4%
    2016$1,188 +0.8%$27,420
    2015$1,179 -0.7%$27,420 +0.1%
    2014$1,188 -4.7%$27,380 -1.9%
    2013$1,246 -0.1%$27,900
    2012$1,247 +0%$27,900
    2011$1,246 -9.4%$27,900 -10%
    2010$1,375 -0.2%$31,000
    2009$1,379 +0%$31,000
    2008$1,378 +42.3%$31,000 +43.9%
    2007$969 +1.6%$21,550
    2006$954 $21,550
    2005-- $21,550 +9.3%
    2004$809 -0.1%$19,710
    2003$810 +2%$19,710
    2002$794 +14.6%$19,710 +15.5%
    2001$693 -1.1%$17,070
    2000$701 $17,070
    Find assessor info on the county website

    Neighborhood: 44217

    Nearby schools

    GreatSchools rating
    Schools provided by the listing agent
    • District: Norwayne - 8504

    Source: MLS Now. This data may not be complete. We recommend contacting the local school district to confirm school assignments for this home.

    Get a cash offer in 3 minutes
    Find out how much your home could sell for in as little as 3 minutes with a no-obligation cash offer.
    Estimated market value
    $218,800
    Get a cash offer in 3 minutes
    Find out how much your home could sell for in as little as 3 minutes with a no-obligation cash offer.
    Estimated market value
    $218,800