Skip main navigation
Pending
  • Price cut: $24K (6/8)
    $825,000

    115 Council Gap Ct, Cary, NC 27513

    4beds
    2,673sqft
    : 
    $4,875/mo
    Get pre-qualified
    Single Family Residence, Residential
    Built in 1998
    0.35 Acres Lot
    $802,700 Zestimate®
    $309/sqft
    $24/mo HOA

    What's special

    Refinished hardwood floorsFirst floor officeLed lightingCathedral ceilingsCeiling fansFresh paintGranite counters
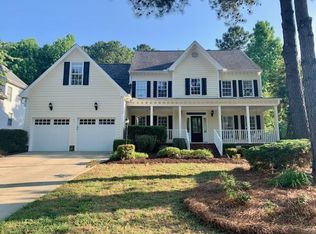
    HIGHLY rated school district and low HOA! Steps away from the golf cart path, this home offers thoughtful upgrades with an unbeatable location! Groceries, restaurants, & shopping are just minutes away, while Research Triangle Park, the Airport, and Raleigh are all within a 15-20 minute drive. Behind the scenes, major systems have been updated: encapsulated crawlspace (2021), roof (2014), HVAC yearly inspections/servicing to ensure peace of mind, and more! Inside, the kitchen was fully renovated with granite counters, backsplash, a Wolf gas cooktop and stainless hood--paired with a Bosch dishwasher (2021) and GE Profile microwave (2026). Throughout the home, you'll find fresh paint, refinished hardwood floors, new door hardware, LED lighting and ceiling fans that give the entire home a clean, modern look. The main living area features cathedral ceilings, a refreshed marble fireplace with new gas logs, surround sound for the ultimate movie experience, while detailed trim work-crown molding and taller baseboards add a custom touch. First floor office, formal dining, & 2nd livingroom! The primary suite features a jetted tub and upgraded walk-in shower. Outside, zoysia grass and meticulously maintained landscaping stand out, complemented by 6'' seamless gutters with guards. Amenities like local pools, gyms, and fitness classes are all 10 min away. Zoned for top-rated Green Hope schools, this home offers effortless living where the heavy lifting and the finishing touches are completely done! Some photos are AI generated to show potential.
    85 days
    |
    170
    |
    5
    |

    Likely to sell faster than

    Zillow last checked:

    Listing updated:

    Listed by:

    Brette Davis 507-822-1980,

    Davis & Main Real Estate

    Source: Doorify MLS,MLS#: 10163317MLS Logo

      Facts & features

      Interior

      Bedrooms & bathrooms
      • Bedrooms: 4
      • Bathrooms: 3
      • Full bathrooms: 2
      • 1/2 bathrooms: 1
      Heating
      • Gas Pack, Natural Gas
      Cooling
      • Gas
      Features
      • Bathtub Only, Bathtub/Shower Combination, Cathedral Ceiling(s), Ceiling Fan(s), Crown Molding, Double Vanity, Granite Counters, Kitchen Island, Natural Woodwork, Pantry, Separate Shower, Smooth Ceilings, Soaking Tub, Storage, Walk-In Closet(s), Walk-In Shower
      • Flooring: Carpet, Hardwood
      Interior area
      • Total structure area: 2,673
      • Total interior livable area: 2,673 sqft
      • Finished area above ground: 2,673
      • Finished area below ground: 0

      Property

      Parking
      • Total spaces: 2
      • Parking features: Attached, Garage
      • Attached garage spaces: 2
      Features
      • Levels: Two
      • Stories: 2
      • Has view: Yes
      Lot
      • Size: 0.35 Acres
      Details
      • Parcel number: 0744556129
      • Special conditions: Standard

      Construction

      Type & style
      • Home type: SingleFamily
      • Architectural style: Traditional
      • Property subtype: Single Family Residence, Residential
      Materials
      • Brick
      • Roof: Shingle
      Condition
      • New construction: No
      • Year built: 1998
      Details
      • Builder name: Charter Building Group

      Utilities & green energy

      • Sewer: Public Sewer
      • Water: Public
      • Utilities for property: Electricity Connected, Sewer Connected, Water Connected

      Community & HOA

      Community
      • Features: Sidewalks, Street Lights
      • Subdivision: Georgetowne
      HOA
      • Has HOA: Yes
      • Services included: Maintenance Grounds
      • HOA fee: $288 annually
      Location
      • Region: Cary

      Financial & listing details

      • Price per square foot: $309/sqft
      • Tax assessed value: $747,011
      • Annual tax amount: $6,422
      • Date on market: 4/30/2026

        Estimated market value

        $802,700

        $763,000 - $843,000

        $2,763/mo

        Price history

        DateEventPrice
        6/20/2026Pending sale$825,000$309/sqft
        Source: Doorify MLS #10163317 Report a problem
        6/8/2026Price change$825,000-2.8%$309/sqft
        Source: Doorify MLS #10163317 Report a problem
        5/26/2026Price change$849,000-1.3%$318/sqft
        Source: Doorify MLS #10163317 Report a problem
        5/13/2026Price change$859,900-1%$322/sqft
        Source: Doorify MLS #10163317 Report a problem
        4/30/2026Listed for sale$869,000+212.6%$325/sqft
        Source: Doorify MLS #10163317 Report a problem
        2/15/1999Sold$278,000$104/sqft
        Source: Public Record Report a problem

        Public tax history

        YearProperty taxesTax assessment
        2025$6,423 +2.2%$747,011
        2024$6,284 +35.2%$747,011 +61.8%
        2023$4,647 +3.9%$461,789
        2022$4,474 +2.1%$461,789
        2021$4,384 -0.5%$461,789
        2020$4,407 +14%$461,789 +28.6%
        2019$3,865 $359,100
        2018$3,865 +10.9%$359,100
        2017$3,485 +1.5%$359,100
        2016$3,433 -4.2%$359,100 -0.7%
        2015$3,582 +6.1%$361,800
        2014$3,378 $361,800
        2013-- $361,800
        2012-- $361,800
        2011-- $361,800
        2010-- $361,800
        2009-- $361,800
        2008-- --
        2007-- --
        2006-- --
        2005-- --
        2004-- --
        2003-- --
        2002-- --
        Find assessor info on the county website

        Monthly payment

        Est. payment

        Payment breakdown

        Explore the cost of this home by adjusting the details. Changes won't be saved.
        All calculations are estimates and provided by Zillow, Inc. for informational purposes only. Actual amounts may vary.
        HOA fees may include property taxes on listings classified as Co-Ops. Contact the listing agent and/or owner for fee details.
        Mortgage interest rates are dependent on a number of factors, including credit score, down payment, and repayment length. Interest rate data provided by Zillow Group Marketplace, Inc. as of 1/1/1970 from various mortgage lenders with which we have lead or other similar arrangements; the Estimated Payment is an average of those rates.
        See how much you could borrow to make a competitive offer.

        Climate risks

        Neighborhood: Preston

        Getting around

        40 / 100
        Car-Dependent
        24 / 100
        Minimal Transit
        47 / 100
        Somewhat Bikeable

        Nearby schools

        GreatSchools rating
        Schools provided by the listing agent
        • Elementary: Wake - Weatherstone Elementary
        • Middle: Wake - West Cary Middle
        • High: Wake - Green Hope High

        Source: Doorify MLS. This data may not be complete. We recommend contacting the local school district to confirm school assignments for this home.

        A local agent can set up tours, give advice and negotiate with sellers.

        Browse local experts

        Similar homes