Skip main navigation
Off market
  • $345,400

    115 Countryside Dr, Senoia, GA 30276

    3beds
    2baths
    1,250sqft
    SingleFamily
    Built in 1990
    1.1 Acres Lot
    $345,400 Zestimate®
    $276/sqft
    $2,349 Estimated rent

    Home value

    $345,400

    $328,000 - $363,000

    $2,349/mo

    Zestimate® history
    Loading
    Loading...

    Owner options

    List your home for rent

    $2,349/mo

    Rent Zestimate®

    Find your next renter with Zillow Rental Manager. Plus, with online applications, you can quickly screen prospective tenants – for free.

    Learn more

    $2,349/mo

    Rent Zestimate®

    Refinance and save

    $2,094/mo

    Est. payment

    Refinancing to a lower rate could help reduce your monthly payments and save thousands over the life of the loan.

    See today's rates

    $2,094/mo

    Est. payment

    Explore your selling options

    Work with a Zillow partner agent

    Leverage their expertise and Zillow's premium Showcase listings to get your home seen by more buyers.

    Get started

    List with your own agent

    Get your home in front of millions of buyers by listing it on Zillow.

    Learn how to do it

    Sell it yourself

    Take full control of how buyers see your home on Zillow by listing For Sale by Owner (FSBO).

    List your home

    What's special

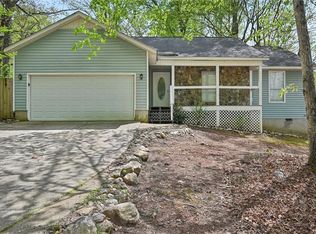
    Immaculate One Level Ranch shows like New. It has been completely redone with Fresh Neutral Grey Paint inside & out with Gleaming White Trim, New Luxury Vinyl Plank Flooring, New Carpet in Bedrooms, New High Efficiency Trane 3 Ton HVAC, New Upscale Gas Stove, New Ceiling Fans & Lights, Recessed in Kitchen & Master. All New Double Pane Windows plus New Privacy Fence surrounding Expansive Backyard Bordered by Hardwood Trees. Beautiful Granite Kitchen with Black Appliances including Refrigerator & Microwave, Bay Window Breakfast Area, French door to Patio. Attractive Fireplace with Gas Starter, flanked by Built in Desk & Shelves, Lovely Vaulted Master Bath, Granite Hall Bath, Laundry Room/Pantry, Oversized Two Car Garage with Storage Area, great for Workshop. Owners have moved to make it Easy to Show. Peeples Elementary School. Senoia address. Excellent Location near 85/74 Intersection and minutes to Schools, Shopping, Senoia & Peachtree City. This Outstanding New Listing is in Move In Condition. 2020-06-09

    This property is off market, which means it's not currently listed for sale or rent on Zillow. This may be different from what's available on other websites or public sources.
    Facts & features

    Interior

    Bedrooms & bathrooms
    • Bedrooms: 3
    • Bathrooms: 2
    • Main level bathrooms: 2
    • Main level bedrooms: 3
    Heating
    • Forced air, Gas
    Cooling
    • Central
    Appliances
    • Included: Dishwasher, Microwave, Range / Oven, Refrigerator
    • Laundry: Mud Room, Laundry Room
    Features
    • Double Vanity, Walk-In Closet(s), Vaulted Ceiling(s), Garden Tub, Cable TV Connections, Tile Floors, Carpet, Tray Ceiling(s), Recently Renovated, Cable In Street, Pulldown Attic Stairs, Laminate Flooring
    • Flooring: Tile, Laminate
    • Basement: Partially finished
    • Attic: Pull Down Stairs
    • Has fireplace: Yes
    • Fireplace features: Family Room, Gas Starter, Factory Built
    Interior area
    • Structure area source: Public Record
    • Total interior livable area: 1,250 sqft

    Property

    Parking
    • Total spaces: 2
    • Parking features: Garage - Attached
    • Details: Attached, 2 Car, Kitchen Level Entry, Storage, Auto Garage Door
    Features
    • Patio & porch: Deck/Patio, Porch
    • Exterior features: Cement / Concrete
    Lot
    • Size: 1.10 Acres
    • Features: Level, Private Backyard
    Details
    • Additional structures: Garage(s)
    • Parcel number: 060507019

    Construction

    Type & style
    • Home type: SingleFamily
    • Architectural style: Ranch
    Materials
    • Frame
    • Foundation: Other
    • Roof: Composition
    Condition
    • Updated/Remodeled
    • Year built: 1990

    Utilities & green energy

    • Sewer: Septic Tank
    • Water: Public Water
    Green energy
    • Energy efficient items: Programmable Thermostat, Double Pane/Thermo, Water Heater-gas

    Community & neighborhood

    Location
    • Region: Senoia

    Other

    Other facts
    • Flooring: Tile, Laminate
    • Sewer: Septic Tank
    • Heating: Forced Air, Natural Gas
    • Appliances: Dishwasher, Range/Oven, Refrigerator, Ice Maker, Gas Water Heater, Microwave - Built In
    • FireplaceYN: true
    • ArchitecturalStyle: Ranch
    • GarageYN: true
    • PatioAndPorchFeatures: Deck/Patio, Porch
    • HeatingYN: true
    • CoolingYN: true
    • FoundationDetails: Slab
    • FireplacesTotal: 1
    • ExteriorFeatures: Fenced Yard, Storage, Porch, Deck/Patio
    • ConstructionMaterials: Concrete, Press Board Siding
    • Roof: Composition
    • FireplaceFeatures: Family Room, Gas Starter, Factory Built
    • LotFeatures: Level, Private Backyard
    • InteriorFeatures: Double Vanity, Walk-In Closet(s), Vaulted Ceiling(s), Garden Tub, Cable TV Connections, Tile Floors, Carpet, Tray Ceiling(s), Recently Renovated, Cable In Street, Pulldown Attic Stairs, Laminate Flooring
    • HomeWarrantyYN: True
    • MainLevelBathrooms: 2
    • ParkingFeatures: Storage, Attached, Garage, 2 Car, Kitchen Level, Auto Garage Door
    • OtherParking: Attached, 2 Car, Kitchen Level Entry, Storage, Auto Garage Door
    • Cooling: Central Air, Ceiling Fan(s)
    • LaundryFeatures: Mud Room, Laundry Room
    • PropertyCondition: Updated/Remodeled
    • OtherStructures: Garage(s)
    • StructureType: House
    • AssociationAmenities: Underground Utilities
    • GreenEnergyEfficient: Programmable Thermostat, Double Pane/Thermo, Water Heater-gas
    • Attic: Pull Down Stairs
    • MainLevelBedrooms: 3
    • BuildingAreaSource: Public Record
    • LivingAreaSource: Public Record
    • WaterSource: Public Water
    • Basement: Slab/None
    • FarmLandAreaSource: Owner/Seller
    • LotDimensionsSource: Owner
    • BeastPropertySubType: Single Family Detached
    • MlsStatus: Under Contract

    Price history

    DateEventPrice
    9/14/2021Sold$265,000-5.3%$212/sqft
    Source: Public Record Report a problem
    9/2/2021Pending sale$279,900$224/sqft
    Source: GAMLS #9037979 Report a problem
    8/23/2021Listed for sale$279,900+36.5%$224/sqft
    Source: GAMLS #9037979 Report a problem
    6/15/2020Sold$205,000-3.8%$164/sqft
    Source: GAMLS #8781535 Report a problem
    5/15/2020Pending sale$213,000$170/sqft
    Source: Berkshire Hathaway HomeServices Georgia Properties - Peachtree City #8781535 Report a problem
    5/6/2020Listed for sale$213,000+50%$170/sqft
    Source: Berkshire Hathaway HomeServices Georgia Properties #8781535 Report a problem
    10/28/2016Sold$142,000-2%$114/sqft
    Source: Public Record Report a problem
    9/10/2016Pending sale$144,900$116/sqft
    Source: THE HOUSING GROUP REAL ESTATE #8047998 Report a problem
    8/18/2016Price change$144,900-2%$116/sqft
    Source: THE HOUSING GROUP REAL ESTATE #8047998 Report a problem
    8/5/2016Listed for sale$147,900+13.8%$118/sqft
    Source: THE HOUSING GROUP REAL ESTATE #8047998 Report a problem
    8/10/2014Listing removed$1,000$1/sqft
    Source: Owner Report a problem
    8/7/2014Listed for rent$1,000$1/sqft
    Source: Owner Report a problem
    3/4/2014Sold$130,000-3.3%$104/sqft
    Source: Public Record Report a problem
    1/26/2014Listed for sale$134,500-3.9%$108/sqft
    Source: Southern Classic REALTORS, LLC #07211832 Report a problem
    6/24/2009Sold$139,900-6.7%$112/sqft
    Source: Public Record Report a problem
    5/22/2009Price change$149,900+7.1%$120/sqft
    Source: Listhub #3875424 Report a problem
    3/24/2009Listed for sale$139,900+115.2%$112/sqft
    Source: Listhub #3875424 Report a problem
    1/20/2009Sold$65,000-41.8%$52/sqft
    Source: Public Record Report a problem
    9/24/2008Sold$111,621$89/sqft
    Source: Public Record Report a problem

    Public tax history

    YearProperty taxesTax assessment
    2025$1,676 +5.4%$100,370 +7%
    2024$1,589 -48.5%$93,804 -15.3%
    2023$3,087 +15.3%$110,800 +15.1%
    2022$2,678 +59.6%$96,280 +21%
    2021$1,678 -18.5%$79,560 +9.5%
    2020$2,059 +21.8%$72,660 +23.1%
    2019$1,691 +4%$59,020 +5.2%
    2018$1,626 $56,100 +9%
    2017$1,626 +4.4%$51,460 -1.7%
    2016$1,557 $52,340 +7%
    2015$1,557 +12.9%$48,900 +9.5%
    2014$1,379 $44,660 +3.2%
    2013$1,379 +2.2%$43,260 -0.7%
    2012$1,350 -8%$43,580 -8.8%
    2011$1,468 +2.9%$47,800
    2010$1,426 -9.4%$47,800 -4.1%
    2009$1,575 +21.1%$49,824
    2008$1,301 +6.1%$49,824
    2007$1,226 $49,824 +1.8%
    2006-- $48,960 +1.2%
    2005-- $48,356 +1.8%
    2004$1,195 $47,504 +0.7%
    2003-- $47,196

    Find assessor info on the county website

    Neighborhood: 30276

    Nearby schools

    GreatSchools rating
    Schools provided by the listing agent
    • Elementary: Peeples
    • Middle: Whitewater
    • High: Whitewater
    • District: 1st

    Source: The MLS. This data may not be complete. We recommend contacting the local school district to confirm school assignments for this home.

    Get a cash offer in 3 minutes
    Find out how much your home could sell for in as little as 3 minutes with a no-obligation cash offer.
    Estimated market value
    $345,400
    Get a cash offer in 3 minutes
    Find out how much your home could sell for in as little as 3 minutes with a no-obligation cash offer.
    Estimated market value
    $345,400