Skip main navigation
Sold for $187,000
  • $187,000

    115 County Rd, Marenisco, MI 49947

    3beds
    1,456sqft
    Single Family Residence, Manufactured Home
    Built in 2000
    1.94 Acres Lot
    $187,000 Zestimate®
    $128/sqft
    $1,254 Estimated rent

    Home value

    $187,000

    Estimated sales range

    Not available

    $1,254/mo

    Zestimate® history
    Loading
    Loading...

    Owner options

    List your home for rent

    $1,254/mo

    Rent Zestimate®

    Find your next renter with Zillow Rental Manager. Plus, with online applications, you can quickly screen prospective tenants – for free.

    Learn more

    $1,254/mo

    Rent Zestimate®

    Refinance and save

    $1,331/mo

    Est. payment

    Refinancing to a lower rate could help reduce your monthly payments and save thousands over the life of the loan.

    See today's rates

    $1,331/mo

    Est. payment

    Explore your selling options

    Work with a Zillow partner agent

    Leverage their expertise and Zillow's premium Showcase listings to get your home seen by more buyers.

    Get started

    List with your own agent

    Get your home in front of millions of buyers by listing it on Zillow.

    Learn how to do it

    Sell it yourself

    Take full control of how buyers see your home on Zillow by listing For Sale by Owner (FSBO).

    List your home

    What's special

    Breakfast barOne floor livingGreat flowing floor planSoaking jet tubSeparate shower
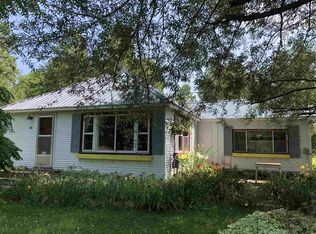
    In a small quiet town surrounded by the Ottawa National Forest sits a 3-bedroom, 2 bath home ready to enjoy. One floor living with a great flowing floor plan that includes an open concept between dining area and living room. Kitchen has plenty of oak cabinets and along with a breakfast bar. Dining and living room have a great view of the backyard through a patio door that leads out to an outside deck. Primary bedroom has a walk-in closet along with its own private bathroom that includes a soaking jet tub and a separate shower. Down a hallway are 2 more bedrooms and a bathroom. Finally, a 2-door attached 30'x40' garage that can host cars and toys and also has a garage door leading out the back. There is a sitting room (transition room) leading into the home or the back yard. ATV/Snowmobile trail 2 is within riding distance. Pristine lakes in the Ottawa National Forest, waterfalls and the gem of the U.P., Lake Gogebic are all within a short riding distance. This is your neighborhood!

    Zillow last checked:

    Listing updated:

    Listed by:

    JANE CARLSON-BALLONE 906-285-2082,

    THE REAL ESTATE STORE

    Bought with:

    JANE CARLSON-BALLONE

    THE REAL ESTATE STORE

    Source: MiRealSource,MLS#: 50200392MLS LogoOriginating MLS: Upper Peninsula Assoc of Realtors

    Facts & features

    Interior

    Bedrooms & bathrooms
    • Bedrooms: 3
    • Bathrooms: 2
    • Full bathrooms: 1
    • 1/2 bathrooms: 1
    • Main level bathrooms: 1
    • Main level bedrooms: 3
    Rooms
    • Room types: Bedroom, Laundry, Master Bedroom, Living Room, Master Bathroom
    Primary bedroom
    • Level: First
    Bedroom 1
    • Features: Carpet
    • Level: Main
    • Area: 224
    • Dimensions: 16 x 14
    Bedroom 2
    • Features: Carpet
    • Level: Main
    • Area: 156
    • Dimensions: 13 x 12
    Bedroom 3
    • Features: Carpet
    • Level: Main
    • Area: 110
    • Dimensions: 10 x 11
    Bathroom 1
    • Level: Main
    • Area: 128
    • Dimensions: 8 x 16
    Dining room
    • Area: 120
    • Dimensions: 12 x 10
    Kitchen
    • Features: Vinyl
    • Level: Main
    • Area: 144
    • Dimensions: 18 x 8
    Heating
    • Wall Furnace, Forced Air, Natural Gas
    Cooling
    • None
    Appliances
    • Included: Dishwasher, Dryer, Microwave, Range/Oven, Refrigerator, Washer, Electric Water Heater
    • Laundry: First Floor Laundry, Main Level
    Features
    • Walk-In Closet(s)
    • Flooring: Carpet, Vinyl
    • Windows: Window Treatments
    • Basement: None,Crawl Space
    • Has fireplace: No
    Interior area
    • Total structure area: 1,456
    • Total interior livable area: 1,456 sqft
    • Finished area above ground: 1,456
    • Finished area below ground: 0

    Property

    Parking
    • Total spaces: 3
    • Parking features: 3 or More Spaces, Garage, Driveway, Attached, Electric in Garage, Garage Door Opener, Off Street, Direct Access
    • Attached garage spaces: 3
    Features
    • Levels: One
    • Stories: 1
    • Patio & porch: Deck
    • Has spa: Yes
    • Spa features: Bath
    • Waterfront features: None
    • Body of water: no
    • Frontage type: Road
    • Frontage length: 120
    Lot
    • Size: 1.94 Acres
    • Dimensions: 120 x 360
    • Features: Deep Lot - 150+ Ft., Large Lot - 65+ Ft., Cleared, City Lot
    Details
    • Additional structures: None
    • Parcel number: 0431603000
    • Zoning description: Residential
    • Special conditions: Private,Standard

    Construction

    Type & style
    • Home type: MobileManufactured
    • Architectural style: Ranch
    • Property subtype: Single Family Residence, Manufactured Home
    Materials
    • Vinyl Siding
    Condition
    • Year built: 2000

    Utilities & green energy

    • Electric: 100 Amp Service
    • Sewer: Public Sanitary
    • Water: Public
    • Utilities for property: Electricity Connected, Natural Gas Connected, Phone Available, Internet Fiber Available

    Community & HOA

    Community
    • Subdivision: No
    HOA
    • Has HOA: No
    Location
    • Region: Marenisco

    Financial & listing details

    • Price per square foot: $128/sqft
    • Tax assessed value: $133,710
    • Annual tax amount: $2,966
    • Date on market: 2/28/2026
    • Cumulative days on market: 85 days
    • Listing agreement: Exclusive Right To Sell
    • Listing terms: Cash,Conventional
    • Road surface type: Paved
    • Body type: Double Wide,Manufactured After 1976

    Price history

    DateEventPrice
    7/28/2026Sold$187,000-6%$128/sqft
    Source: MiRealSource #50200392 Report a problem
    5/25/2026Pending sale$199,000$137/sqft
    Source: MiRealSource #50200392 Report a problem
    2/28/2026Listed for sale$199,000+28.4%$137/sqft
    Source: Upper Peninsula AOR #50200392 Report a problem
    7/31/2023Sold$155,000+44.4%$106/sqft
    Source: Public Record Report a problem
    1/18/2008Sold$107,365$74/sqft
    Source: Public Record Report a problem

    Public tax history

    YearProperty taxesTax assessment
    2025$2,876 +72.6%$66,855 +18.6%
    2024$1,666 $56,365 +11.8%
    2023-- $50,422 -4%
    2022-- $52,520 +3.2%
    2021-- $50,889 -3.4%
    2020-- $52,661 +0.2%
    2019-- $52,542 -12.4%
    2018-- $59,977 +8.6%
    2017-- $55,243
    2016-- $55,243 +13%
    2014-- $48,894 -0.4%
    2013-- $49,106
    Find assessor info on the county website

    Neighborhood: 49947

    Nearby schools

    GreatSchools rating
    Schools provided by the listing agent
    • District: Wakefield-Marenisco School District

    Source: MiRealSource. This data may not be complete. We recommend contacting the local school district to confirm school assignments for this home.