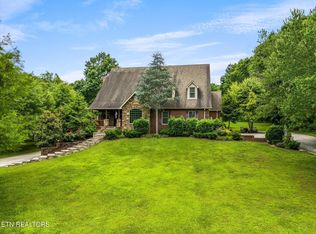
EVERYDAY ELEGANCE IN ETOWAH! This beautiful 4-5 bedroom, 3½ bath home offers the perfect blend of timeless style and comfortable everyday living. Soaring cathedral ceilings, hardwood floors throughout the main level, classic moldings, and abundant natural light create an inviting atmosphere from the moment you step inside.
Designed for gathering, the gourmet kitchen features granite countertops, gas cooking, and double ovens, flowing seamlessly into the keeping room with a cozy fireplace. Whether you're hosting guests or enjoying a quiet evening at home, the vaulted screened porch and flagstone patio provide the perfect setting to relax and enjoy the outdoors.
The flexible floor plan includes a spacious main-level primary suite, an additional bedroom or office on the main floor, plus two to three bedrooms, two full baths, and a bonus area upstairs. A nearly finished basement offers endless possibilities for recreation, hobbies, or additional living space, along with plenty of extra storage and a basement garage ideal for a workshop or extra vehicles. Fresh paint in most rooms gives the home a bright, updated feel, making it truly move-in ready.
Located in a welcoming neighborhood with easy access to hiking and outdoor recreation, this home combines everyday comfort with an upscale feel in one of Etowah's most desirable communities.
Pending
$639,000
115 County Road 531, Etowah, TN 37331
4beds
3,787sqft
Single Family Residence
Built in 2007
0.69 Acres Lot
$-- Zestimate®
$169/sqft
$-- HOA
What's special
Nearly finished basementSpacious main-level primary suiteDouble ovensGas cookingGourmet kitchenPlenty of extra storageAbundant natural light
- 86 days
- 42
- 1
Likely to sell faster than
Zillow last checked:
Listing updated:
Listed by:
Elizabeth C Wright,
Alliance Sotheby's International 865-357-3232,
Luke Wright 865-599-0260,
Alliance Sotheby's International
Source: East Tennessee Realtors,MLS#: 1346566
Facts & features
Interior
Bedrooms & bathrooms
- Bedrooms: 4
- Bathrooms: 4
- Full bathrooms: 3
- 1/2 bathrooms: 1
Rooms
- Room types: Bonus Room
Heating
- Central, Natural Gas, Electric
Cooling
- Central Air, Ceiling Fan(s)
Appliances
- Included: Dishwasher, Disposal, Microwave, Range
Features
- Walk-In Closet(s), Cathedral Ceiling(s), Eat-in Kitchen, Bonus Room
- Flooring: Carpet, Hardwood, Tile
- Windows: Drapes
- Basement: Walk-Out Access,Partially Finished,Bath/Stubbed,Unfinished
- Number of fireplaces: 2
- Fireplace features: Marble, Gas Log
Interior area
- Total structure area: 3,787
- Total interior livable area: 3,787 sqft
Property
Parking
- Total spaces: 3
- Parking features: Garage Door Opener, Attached, Basement, Main Level
- Attached garage spaces: 3
Features
- Has view: Yes
- View description: Country Setting
Lot
- Size: 0.69 Acres
- Dimensions: 139 x 229
- Features: Level
Details
- Parcel number: 096M B 035.00
Construction
Type & style
- Home type: SingleFamily
- Architectural style: Cape Cod,Traditional
- Property subtype: Single Family Residence
Materials
- Brick
Condition
- Year built: 2007
Utilities & green energy
- Sewer: Septic Tank
- Water: Public
Community & HOA
Community
- Security: Smoke Detector(s)
- Subdivision: Carriage Trails
Location
- Region: Etowah
Financial & listing details
- Price per square foot: $169/sqft
- Tax assessed value: $736,400
- Annual tax amount: $1,993
- Date on market: 7/1/2026
Estimated market value
Not available
Estimated sales range
Not available
Not available
Price history
| Date | Event | Price |
|---|---|---|
| 8/14/2026 | Pending sale | $639,000$169/sqft |
Source:  East Tennessee Realtors #1346566 Report a problem East Tennessee Realtors #1346566 Report a problem | ||
| 7/1/2026 | Listed for sale | $639,000-1.7%$169/sqft |
Source: East Tennessee Realtors #1346566 Report a problem | ||
| 10/15/2025 | Listing removed | $650,000$172/sqft |
Source: East Tennessee Realtors #1290956 Report a problem | ||
| 10/7/2025 | Listed for sale | $650,000$172/sqft |
Source: East Tennessee Realtors #1290956 Report a problem | ||
| 9/26/2025 | Pending sale | $650,000$172/sqft |
Source: East Tennessee Realtors #1290956 Report a problem | ||
| 8/21/2025 | Price change | $650,000-3.7%$172/sqft |
Source: East Tennessee Realtors #1290956 Report a problem | ||
| 8/1/2025 | Price change | $675,000-1.5%$178/sqft |
Source: East Tennessee Realtors #1290956 Report a problem | ||
| 5/10/2025 | Price change | $685,000-2.1%$181/sqft |
Source: East Tennessee Realtors #1290956 Report a problem | ||
| 4/3/2025 | Price change | $699,900-2.2%$185/sqft |
Source: East Tennessee Realtors #1290956 Report a problem | ||
| 3/1/2025 | Listed for sale | $716,000+36.4%$189/sqft |
Source: East Tennessee Realtors #1290956 Report a problem | ||
| 9/21/2021 | Sold | $525,000-4.5%$139/sqft |
Source: East Tennessee Realtors #1159663 Report a problem | ||
| 7/19/2021 | Pending sale | $549,900$145/sqft |
Source: East Tennessee Realtors #1159663 Report a problem | ||
| 7/19/2021 | Contingent | $549,900$145/sqft |
Source:  RCAR #20213933 Report a problem RCAR #20213933 Report a problem | ||
| 7/6/2021 | Listed for sale | $549,900+1796.2%$145/sqft |
Source: RCAR #20213933 Report a problem | ||
| 10/31/2006 | Sold | $29,000$8/sqft |
Source: Public Record Report a problem | ||
Public tax history
| Year | Property taxes | Tax assessment |
|---|---|---|
| 2025 | $1,993 | $184,100 |
| 2024 | $1,993 | $184,100 |
| 2023 | $1,993 +6.4% | $184,100 +52.1% |
| 2022 | $1,873 | $121,050 |
| 2021 | $1,873 | $121,050 |
| 2020 | $1,873 | $121,050 |
| 2019 | $1,873 | $121,050 |
| 2018 | $1,873 0% | $121,050 +15.5% |
| 2017 | $1,873 +10.6% | $104,825 |
| 2016 | $1,693 | $104,825 |
| 2015 | -- | $104,825 +0% |
| 2014 | $1,693 | $104,814 |
| 2013 | $1,693 | $104,814 |
| 2012 | -- | $104,814 -2.3% |
| 2011 | $1,669 | $107,320 |
| 2010 | $1,669 | $107,320 |
| 2009 | $1,669 | $107,320 |
| 2008 | $1,669 | $107,320 -11.5% |
| 2007 | -- | $121,241 +2435.4% |
| 2006 | $91 | $4,782 |
| 2005 | $91 | $4,782 |
| 2004 | $91 | $4,782 |
| 2002 | $91 | $4,782 |
Find assessor info on the county website
Monthly payment
Est. payment
Payment breakdown
Explore the cost of this home by adjusting the details. Changes won't be saved.Climate risks
Neighborhood: 37331
Nearby schools
Schools provided by the listing agent
- Elementary: Mountain View
- Middle: Mountain View
- High: Central
Source: East Tennessee Realtors. This data may not be complete. We recommend contacting the local school district to confirm school assignments for this home.
Similar homes
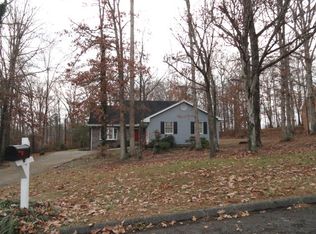
- $569,0004 bd4 ba3.2k sqft124 County Road 619, Etowah, TN 37331For Sale

 MLS ID #3216297, Kayla Young. RealTracs MLS as distributed by MLS GRID
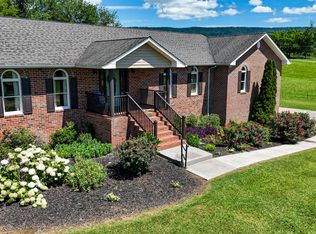
 - $749,5004 bd5 ba3.6k sqft121 County Road 903, Etowah, TN 37331For Sale
 MLS ID #3242378, Allyson Kirkland. RealTracs MLS as distributed by MLS GRID
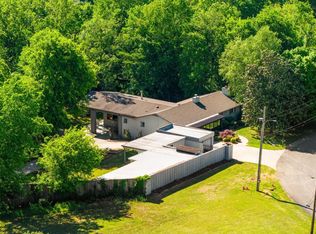
 - $444,0004 bd4 ba3.7k sqft565 Hillcrest Cir, Etowah, TN 37331For Sale
 MLS ID #3255895, Scott Wilson. RealTracs MLS as distributed by MLS GRID
 - $649,9004 bd3 ba3.7k sqft2341 County Road 561, Athens, TN 37303For Sale
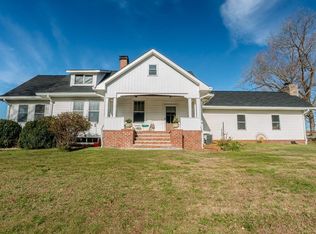 MLS ID #3278266, Stephanie Ison. RealTracs MLS as distributed by MLS GRID
 - $799,9004 bd3 ba3.2k sqft209 County Road 576, Englewood, TN 37329For SaleMLS ID #3599248, Jessica Farr. RealTracs MLS as distributed by MLS GRID
- $519,0003 bd3 ba1.9k sqft111 County Road 805, Etowah, TN 37331For SaleMLS ID #3186801, Robert West. RealTracs MLS as distributed by MLS GRID
- $614,9004 bd4 ba3.3k sqft154 County Road 1120, Athens, TN 37303Active
 MLS ID #1353415, Garrett Byrd, Silver Key Realty. East Tennessee Realtors
 - $469,9007 bd4 ba3.8k sqft422 Tennessee Ave, Etowah, TN 37331For SaleMLS ID #3311772, Scott Blackmon. RealTracs MLS as distributed by MLS GRID
- $349,9003 bd3 ba2.4k sqft334 N Washington Ave, Etowah, TN 37331For SaleMLS ID #3545739, Lorie Colloms. RealTracs MLS as distributed by MLS GRID
- $599,9004 bd3 ba3.7k sqft322 County Road 436, Athens, TN 37303ActiveMLS ID #1344396, Rodney Johnson, Tennessee Trust Realty. East Tennessee Realtors
- $650,0005 bd5 ba5k sqft2131 Breckenridge St, Athens, TN 37303For SaleMLS ID #3527386, Christopher Overbay. RealTracs MLS as distributed by MLS GRID
- $575,0003 bd3 ba2.2k sqft1121 Woodward Ave, Athens, TN 37303For SaleMLS ID #3596472, Ozzie Webb. RealTracs MLS as distributed by MLS GRID
- $649,9993 bd3 ba2.2k sqft340/342 Bank St, Tellico Plains, TN 37385ActiveMLS ID #1355378, Amie Grayson, Keller Williams Athens. East Tennessee Realtors
- $539,9004 bd3 ba3k sqft103 County Road 723, Athens, TN 37303For SaleMLS ID #3529571, Evelyn Cole. RealTracs MLS as distributed by MLS GRID
- $699,0003 bd3 ba3.3k sqft134 County Road 25, Riceville, TN 37370For SaleMLS ID #3234935, Becky Wattenbarger. RealTracs MLS as distributed by MLS GRID
