Skip main navigation
Sold for $290,000
  • $290,000

    115 Cove Hills Dr, Wytheville, VA 24382

    5beds
    2,491sqft
    Single Family Residence
    Built in 1992
    10,018 Square Feet Lot
    $298,900 Zestimate®
    $116/sqft
    $2,361 Estimated rent

    Home value

    $298,900

    Estimated sales range

    Not available

    $2,361/mo

    Zestimate® history
    Loading
    Loading...

    Owner options

    List your home for rent

    $2,361/mo

    Rent Zestimate®

    Find your next renter with Zillow Rental Manager. Plus, with online applications, you can quickly screen prospective tenants – for free.

    Learn more

    $2,361/mo

    Rent Zestimate®

    Refinance and save

    $1,714/mo

    Est. payment

    Refinancing to a lower rate could help reduce your monthly payments and save thousands over the life of the loan.

    See today's rates

    $1,714/mo

    Est. payment

    Explore your selling options

    Work with a Zillow partner agent

    Leverage their expertise and Zillow's premium Showcase listings to get your home seen by more buyers.

    Get started

    List with your own agent

    Get your home in front of millions of buyers by listing it on Zillow.

    Learn how to do it

    Sell it yourself

    Take full control of how buyers see your home on Zillow by listing For Sale by Owner (FSBO).

    List your home

    What's special

    Stunning mountain viewsPrivate deckCozy office spaceFenced-in backyardInviting master suiteOversized two-car garageGenerous gathering space
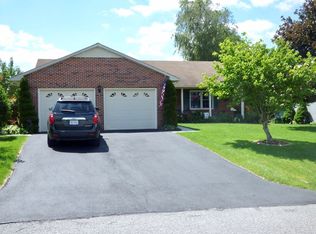
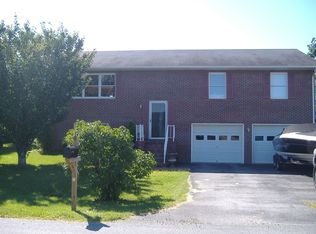
    Discover your dream home in the heart of Wytheville! This charming single-level residence offers potential for 6 bedrooms and 3 baths, with stunning mountain views surrounding the property. Move-in ready but with room for your personal touch, this spacious home boasts over 2,400 finished square feet of comfortable living space and ample storage. Enjoy the tranquility of your private deck, overlooking a fenced-in backyard perfect for pets and play. The inviting master suite is complemented by two additional bedrooms and a shared bath on the main level. Downstairs, you'll find a generous gathering space, three more bedrooms, and a full bath, all with a separate entrance for in-laws or guests. The oversized two-car garage provides extra storage, conveniently located just off the laundry room and kitchen. Additionally, the third bedroom has been converted into a cozy office space adjacent to the roomy living area, complete with a fireplace. This beautiful home is a convenient location for the commuter or those that can enjoy the downtown activities of this thriving small town.

    Zillow last checked:

    Listing updated:

    Listed by:

    Mitch Anders 276-724-0166,

    United Country Anders Realty & Auction 276-228-3242

    Bought with:

    Greg Hounshell, 0225091302

    NextHome New River Valley

    Source: SWVAR,MLS#: 98567MLS Logo

    Facts & features

    Interior

    Bedrooms & bathrooms
    • Bedrooms: 5
    • Bathrooms: 3
    • Full bathrooms: 3
    • Main level bathrooms: 2
    • Main level bedrooms: 3
    Rooms
    • Room types: Basement
    Primary bedroom
    • Level: Main
    • Area: 324.37
    • Dimensions: 16.3 x 19.9
    Bedroom 2
    • Level: Main
    • Area: 106.7
    • Dimensions: 11 x 9.7
    Bedroom 3
    • Level: Main
    • Area: 132.6
    • Dimensions: 13 x 10.2
    Bedroom 4
    • Level: Basement
    • Area: 160.16
    • Dimensions: 15.4 x 10.4
    Bedroom 5
    • Level: Basement
    • Area: 163.28
    • Dimensions: 15.7 x 10.4
    Bathroom
    • Level: Main
    • Area: 47.94
    • Dimensions: 9.4 x 5.1
    Bathroom 2
    • Level: Main
    • Area: 45.24
    • Dimensions: 8.7 x 5.2
    Bathroom 3
    • Level: Basement
    • Area: 60
    • Dimensions: 10 x 6
    Dining room
    • Level: Main
    • Area: 158.51
    • Dimensions: 12.1 x 13.1
    Family room
    • Level: Basement
    • Area: 211.5
    • Dimensions: 15 x 14.1
    Kitchen
    • Level: Main
    • Area: 142.6
    • Dimensions: 12.4 x 11.5
    Living room
    • Level: Main
    • Area: 257.18
    • Dimensions: 15.4 x 16.7
    Basement
    • Area: 1368
    Heating
    • Heat Pump
    Cooling
    • Heat Pump
    Appliances
    • Included: Dishwasher, Microwave, Range/Oven, Refrigerator, Electric Water Heater
    • Laundry: Main Level
    Features
    • Ceiling Fan(s), Vaulted Ceiling(s), Walk-In Closet(s), Internet Availability Other/See Remarks
    • Flooring: Carpet, Vinyl
    • Windows: Insulated Windows, Wood Frames
    • Basement: Full,Interior Entry,Partially Finished,Walk-Out Access
    • Number of fireplaces: 1
    • Fireplace features: Brick, Gas Log, One
    Interior area
    • Total structure area: 2,741
    • Total interior livable area: 2,491 sqft
    • Finished area above ground: 1,373
    • Finished area below ground: 1,368

    Property

    Parking
    • Total spaces: 2
    • Parking features: Attached, Paved
    • Attached garage spaces: 2
    • Has uncovered spaces: Yes
    Features
    • Stories: 2
    • Patio & porch: Open Deck
    • Exterior features: Mature Trees
    • Fencing: Chain Link
    • Has view: Yes
    • Water view: None
    • Waterfront features: None
    Lot
    • Size: 10,018 Square Feet
    • Features: Level, Views
    Details
    • Additional structures: Shed(s), Gazebo
    • Parcel number: 026A00200000003
    • Zoning: R-2

    Construction

    Type & style
    • Home type: SingleFamily
    • Architectural style: Contemporary
    • Property subtype: Single Family Residence
    Materials
    • Brick, Vinyl Siding
    • Roof: Shingle
    Condition
    • Exterior Condition: Good,Interior Condition: Good
    • Year built: 1992

    Utilities & green energy

    • Sewer: Public Sewer
    • Water: Public
    • Utilities for property: Natural Gas Not Available

    Community & HOA

    Community
    • Subdivision: Cove Hills
    HOA
    • Has HOA: No
    • Services included: None
    Location
    • Region: Wytheville

    Financial & listing details

    • Price per square foot: $116/sqft
    • Tax assessed value: $241,300
    • Annual tax amount: $1,714
    • Date on market: 2/6/2025
    • Road surface type: Paved

    Price history

    DateEventPrice
    3/10/2025Sold$290,000-3%$116/sqft
    Source: SWVAR #98567 Report a problem
    3/3/2025Listed for sale$299,000$120/sqft
    Source: United Country #45060-98567 Report a problem
    2/9/2025Contingent$299,000$120/sqft
    Source: SWVAR #98567 Report a problem
    2/6/2025Listed for sale$299,000$120/sqft
    Source: SWVAR #98567 Report a problem

    Public tax history

    YearProperty taxesTax assessment
    2024$1,231 $241,300
    2023$1,231 $241,300
    2022$1,231 +25.5%$241,300 +32.9%
    2021$981 $181,600
    2020$981 $181,600
    2019$981 $181,600
    2018-- $181,600
    2017-- --
    2016-- --
    2015-- --
    2014-- --
    2012-- --
    2010-- --
    Find assessor info on the county website

    Neighborhood: 24382

    Nearby schools

    GreatSchools rating
    Schools provided by the listing agent
    • Elementary: Spiller
    • Middle: Scott Memorial
    • High: George Wythe

    Source: SWVAR. This data may not be complete. We recommend contacting the local school district to confirm school assignments for this home.

    Sell for more on Zillow
    Get a Zillow Showcase℠ listing at no additional cost and you could sell for .
    $298,900
    2% more
    +$5,978
    With Zillow Showcase(estimated)
    $304,878
    Sell for more on Zillow
    Get a Zillow Showcase℠ listing at no additional cost and you could sell for .
    $298,900
    2% more
    +$5,978
    With Zillow Showcase(estimated)
    $304,878