Don't miss this beautifully maintained, move-in ready home located in one of the area's most desirable established neighborhoods! Conveniently situated near shopping, restaurants, schools, and quick access to I-95, this home offers the perfect combination of comfort, convenience, and style. Freshly painted and ready for immediate occupancy, this stunning one-level home features a spacious split-bedroom floor plan with exceptional flow and elegant tray ceilings throughout. The open living spaces are perfect for both everyday living and entertaining guests. Step outside to your private covered patio overlooking a large, level fenced backyard — ideal for cookouts, pets, kids, and outdoor gatherings year-round. Residents will also enjoy access to the community playground. Highlights include: Move-in ready condition Fresh interior paint Spacious one-level layout Split-bedroom design for added privacy Tray ceilings throughout Covered patio for entertaining Large fenced backyard Community playground Prime location near I-95, shopping, dining, and schools This home has everything today's buyers are looking for — schedule your showing before it's gone!
Sold for $298,000
$298,000
115 Covington Pointe Dr, Brunswick, GA 31523
4beds
1,801sqft
Single Family Residence
Built in 2013
0.3 Acres Lot
$298,500 Zestimate®
$165/sqft
$2,386 Estimated rent
Home value
$298,500
$275,000 - $325,000
$2,386/mo
Zestimate® history
Owner options
List your home for rent
$2,386/mo
Rent Zestimate®
Find your next renter with Zillow Rental Manager. Plus, with online applications, you can quickly screen prospective tenants – for free.
$2,386/mo
Rent Zestimate®
Refinance and save
$2,253/mo
Est. payment
Refinancing to a lower rate could help reduce your monthly payments and save thousands over the life of the loan.
$2,253/mo
Est. payment
Explore your selling options
Work with a Zillow partner agent
Leverage their expertise and Zillow's premium Showcase listings to get your home seen by more buyers.
Get startedList with your own agent
Get your home in front of millions of buyers by listing it on Zillow.
Learn how to do itSell it yourself
Take full control of how buyers see your home on Zillow by listing For Sale by Owner (FSBO).
List your homeWhat's special
Zillow last checked:
Listing updated:
Listed by:
Michael Harris 912-912-2307,
Michael Harris Team
Bought with:
Kate Buchanan, 384080
BHHS Hodnett Cooper Real Estate BWK
Source: Scout MLS,MLS#: 2000068
Facts & features
Interior
Bedrooms & bathrooms
- Bedrooms: 4
- Bathrooms: 2
- Full bathrooms: 2
Heating
- Central, Solar
Cooling
- Central Air, Electric, Heat Pump
Appliances
- Included: Cooktop, Dishwasher, Electric Range, Microwave, Range Hood
- Laundry: Electric Dryer Hookup, Laundry Room, Washer Hookup
Features
- Cathedral Ceiling(s), Ceiling Fan(s), Double Vanity, High Ceilings, Pantry, Recessed Lighting, Soaking Tub, Tray Ceiling(s), Walk-In Closet(s), Separate Shower, Primary Suite, Split Plan, Breakfast Bar
- Flooring: Carpet, Ceramic Tile, Other
- Windows: Double Pane Windows, Window Treatments
- Has basement: No
- Has fireplace: No
Interior area
- Total interior livable area: 1,801 sqft
Property
Parking
- Total spaces: 2
- Parking features: Attached, Driveway
- Attached garage spaces: 2
- Has uncovered spaces: Yes
Features
- Levels: One
- Stories: 1
- Patio & porch: Covered, Front Porch, Porch
- Exterior features: Private Yard
- Fencing: Wood
Lot
- Size: 0.3 Acres
- Dimensions: large back yard aprox. 100x75
- Features: Back Yard, Level, Private, Full Size Lot
Details
- Parcel number: 0326486
- Zoning description: Res Single
- Special conditions: Standard
Construction
Type & style
- Home type: SingleFamily
- Property subtype: Single Family Residence
Materials
- Foundation: Slab
- Roof: Asbestos Shingle
Condition
- Updated/Remodeled
- Year built: 2013
Utilities & green energy
- Utilities for property: Cable Available, Electricity Connected, Sewer Connected, Water Connected
Community & HOA
Community
- Features: Curbs, Other
- Subdivision: Covington Pointe
HOA
- Has HOA: Yes
- Amenities included: Playground
- Services included: Other
- HOA fee: $425 annually
- HOA name: Superior management service
- HOA phone: 843-800-8945
Location
- Region: Brunswick
Financial & listing details
- Price per square foot: $165/sqft
- Tax assessed value: $250,700
- Annual tax amount: $2,539
- Date on market: 5/20/2026
- Listing terms: 1031 Exchange,Cash,Conventional,FHA,VA Loan
- Electric utility on property: Yes
Price history
| Date | Event | Price |
|---|---|---|
| 8/11/2026 | Sold | $298,000$165/sqft |
Source: Scout MLS #2000068 Report a problem | ||
| 7/13/2026 | Pending sale | $298,000$165/sqft |
Source: Scout MLS #2000068 Report a problem | ||
| 5/22/2026 | Listed for sale | $298,000+96.4%$165/sqft |
Source: Scout MLS #2000068 Report a problem | ||
| 3/13/2014 | Sold | $151,700+51.7%$84/sqft |
Source: Scout MLS #1562022 Report a problem | ||
| 10/20/2012 | Sold | $100,000$56/sqft |
Source: Public Record Report a problem | ||
Public tax history
| Year | Property taxes | Tax assessment |
|---|---|---|
| 2025 | $2,561 +1.1% | $100,280 +0.2% |
| 2024 | $2,533 -1.9% | $100,040 |
| 2023 | $2,583 +23% | $100,040 +27% |
| 2022 | $2,100 +6.8% | $78,760 +10.6% |
| 2021 | $1,966 | $71,200 |
| 2020 | -- | $71,200 +4.6% |
| 2019 | $1,902 -100% | $68,040 |
| 2018 | $50,000,192 | $68,040 -0.8% |
| 2017 | -- | $68,600 +8% |
| 2016 | $1,916 +16.2% | $63,520 +5.4% |
| 2015 | $1,649 -4.4% | $60,240 -9.3% |
| 2014 | $1,725 | $66,400 |
Find assessor info on the county website
Neighborhood: Sterling
Nearby homes
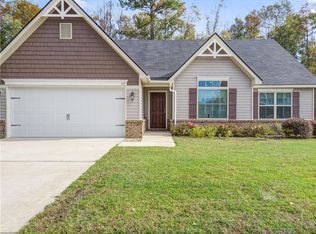
- $295,5003 bd2 ba1.5k sqft119 Covington Pointe Dr, Brunswick, GA 31523Off Market
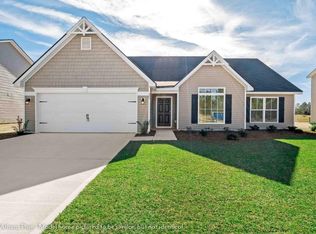
- $295,4003 bd2 ba1.6k sqft113 Covington Pointe Dr, Brunswick, GA 31523Off Market
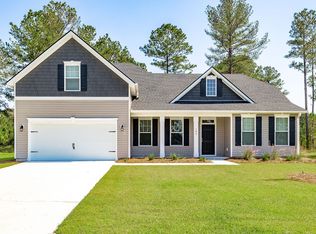
- from $296,9003 bd2 ba1.5k sqftThe Athens Plan, Covington Pointe, Brunswick, GA 31525New Construction
- from $352,9004 bd3 ba2.4k sqftThe Grayson Plan, Covington Pointe, Brunswick, GA 31525New Construction
- from $385,9005 bd3 ba3.2k sqftThe Roswell Plan, Covington Pointe, Brunswick, GA 31525New Construction
- from $358,9005 bd3 ba2.8k sqftThe Brookhaven Plan, Covington Pointe, Brunswick, GA 31525New Construction
- from $378,9004 bd3 ba3.1k sqftThe Savannah Plan, Covington Pointe, Brunswick, GA 31525New Construction
- from $417,9005 bd4 ba4.1k sqftThe Gwinnett Plan, Covington Pointe, Brunswick, GA 31525New Construction
Nearby schools
GreatSchools rating
- 6/10Sterling Elementary SchoolGrades: PK-5Distance: 0.2 mi
- 6/10Jane Macon Middle SchoolGrades: 6-8Distance: 0.3 mi
- 7/10Brunswick High SchoolGrades: 9-12Distance: 6.9 mi
Schools provided by the listing agent
- Elementary: Sterling Elementary
- Middle: Jane Macon
- High: Brunswick High School
Source: Scout MLS. This data may not be complete. We recommend contacting the local school district to confirm school assignments for this home.
Sell for more on Zillow
Get a Zillow Showcase℠ listing at no additional cost and you could sell for .
$298,500
2% more
+$5,970
With Zillow Showcase(estimated)
$304,470
Sell for more on Zillow
Get a Zillow Showcase℠ listing at no additional cost and you could sell for .
$298,500
2% more
+$5,970
With Zillow Showcase(estimated)
$304,470
- Georgia
- Glynn County
- Brunswick
- 31523
- Sterling
- 115 Covington Pointe Dr
