Skip main navigation
Sold for $650,000
  • $650,000

    115 Craig Rd, Benton, KY 42025

    3beds
    --sqft
    Single Family Residence
    Built in 2006
    6.59 Acres Lot
    $652,200 Zestimate®
    $--/sqft
    $1,922 Estimated rent

    Home value

    $652,200

    Estimated sales range

    Not available

    $1,922/mo

    Zestimate® history
    Loading
    Loading...

    Owner options

    List your home for rent

    $1,922/mo

    Rent Zestimate®

    Find your next renter with Zillow Rental Manager. Plus, with online applications, you can quickly screen prospective tenants – for free.

    Learn more

    $1,922/mo

    Rent Zestimate®

    Refinance and save

    $3,953/mo

    Est. payment

    Refinancing to a lower rate could help reduce your monthly payments and save thousands over the life of the loan.

    See today's rates

    $3,953/mo

    Est. payment

    Explore your selling options

    Work with a Zillow partner agent

    Leverage their expertise and Zillow's premium Showcase listings to get your home seen by more buyers.

    Get started

    List with your own agent

    Get your home in front of millions of buyers by listing it on Zillow.

    Learn how to do it

    Sell it yourself

    Take full control of how buyers see your home on Zillow by listing For Sale by Owner (FSBO).

    List your home

    What's special

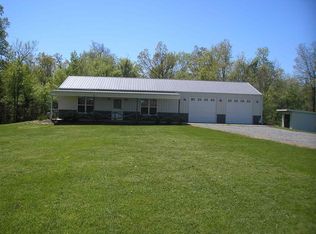
    Tucked away on 6.59 beautifully manicured acres at the end of a quiet dead-end street, this exceptional property offers privacy, space and convenience in a premier golf course setting near the Benton Golf and Country Club. overlooking the 11th hole, the setting feels peaceful and secluded while remaining just minutes from town amenities. The home features a 3 car attached garage along with an impressive 1440 sq ft custom shop, providing outstanding space for hobbies, storage, or recreational equipment. Inside the home, you'll find hardwood floors, vaulted ceilings, a gourmet kitchen, and a ventless gas log fireplace that anchors the inviting living space. The floor plan includes 3 spacious bedrooms with the option for a 4th bedroom on the upper level along with 2 beautifully updated bathrooms. Step outside to enjoy the salt water pool and the serene surroundings that make this property feel like a private retreat miles from everything-yet conveniently in the heart of town.

    Zillow last checked:

    Listing updated:

    Listed by:

    Tammy Cothran 270-752-4712,

    Keller Williams Experience - Murray

    Bought with:

    Maizie Martin, 290778

    Keller Williams Experience - Paducah

    Source: Imagine MLS,MLS#: W136955MLS Logo

    Facts & features

    Interior

    Bedrooms & bathrooms
    • Bedrooms: 3
    • Bathrooms: 2
    • Full bathrooms: 2
    Primary bedroom
    • Level: First
    • Area: 438.9 Square Feet
    • Dimensions: 19 x 23.1
    Bedroom 2
    • Level: First
    • Area: 192 Square Feet
    • Dimensions: 16 x 12
    Bedroom 3
    • Level: First
    • Area: 192 Square Feet
    • Dimensions: 16 x 12
    Bonus room
    • Level: Second
    • Area: 299 Square Feet
    • Dimensions: 13 x 23
    Den
    • Level: Second
    • Area: 102 Square Feet
    • Dimensions: 17 x 6
    Dining room
    • Level: First
    • Area: 165 Square Feet
    • Dimensions: 15 x 11
    Great room
    • Level: First
    • Area: 486 Square Feet
    • Dimensions: 27 x 18
    Kitchen
    • Level: First
    Utility room
    • Level: First
    • Area: 88 Square Feet
    • Dimensions: 8 x 11
    Heating
    • Electric
    Cooling
    • Central Air
    Appliances
    • Included: Dishwasher, Microwave, Refrigerator, Range
    • Laundry: Electric Dryer Hookup, Washer Hookup
    Features
    • Breakfast Bar, Walk-In Closet(s), Ceiling Fan(s), Soaking Tub
    • Flooring: Carpet, Tile, Wood
    • Has basement: No
    • Has fireplace: Yes
    • Fireplace features: Gas Log, Great Room, Ventless
    Interior area
    • Total structure area: 0
    • Finished area below ground: 0

    Property

    Parking
    • Total spaces: 4
    • Parking features: Attached Garage, Detached Garage, Garage Door Opener
    • Garage spaces: 4
    • Has uncovered spaces: Yes
    Features
    • Levels: One and One Half
    • Has private pool: Yes
    • Pool features: Above Ground
    Lot
    • Size: 6.59 Acres
    • Features: Many Trees
    Details
    • Additional structures: Workshop
    • Parcel number: 0B100101702

    Construction

    Type & style
    • Home type: SingleFamily
    • Property subtype: Single Family Residence
    Materials
    • Vinyl Siding
    • Roof: Dimensional Style,Shingle
    Condition
    • Year built: 2006

    Utilities & green energy

    • Sewer: Septic Tank
    • Water: Public
    • Utilities for property: Cable Available, Sewer Available, Propane

    Community & HOA

    Community
    • Subdivision: None
    HOA
    • Has HOA: No
    Location
    • Region: Benton

    Financial & listing details

    • Tax assessed value: $12,000
    • Annual tax amount: $1,345
    • Date on market: 5/13/2026

    Price history

    DateEventPrice
    6/23/2026Sold$650,000
    Source: Imagine MLS #W136955 Report a problem
    5/13/2026Listed for sale$650,000+108.3%
    Source: WKRMLS #136955 Report a problem
    2/23/2018Sold$312,000
    Source: Imagine MLS #W94223 Report a problem

    Public tax history

    YearProperty taxesTax assessment
    2025$1,345 -1.7%$12,000
    2024$1,368 +1111.5%$12,000
    2023$113 -90.2%$12,000
    2022$1,150 +3%$12,000
    2021$1,116 -0.8%$12,000
    2020$1,125 0%$12,000
    2019$1,126 -57.3%$12,000 -95.4%
    2018$2,635 -0.1%$261,000
    2017$2,637 -0.2%$261,000
    2016$2,642 -0.6%$261,000
    2015$2,657 +0.2%$261,000
    2014$2,652 +7.5%$261,000 +16.9%
    2010$2,466 $223,358
    Find assessor info on the county website

    Neighborhood: 42025

    Nearby schools

    GreatSchools rating
    Schools provided by the listing agent
    • Elementary: Benton

    Source: Imagine MLS. This data may not be complete. We recommend contacting the local school district to confirm school assignments for this home.

    Get pre-qualified for a loan
    At Zillow Home Loans, we can pre-qualify you in as little as 5 minutes with no impact to your credit score.

    An equal housing lender. NMLS #10287.