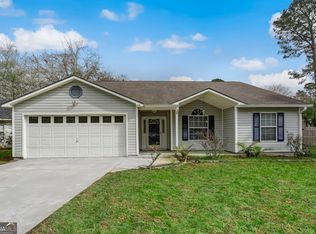
Finding a home with generous living space, soaring vaulted ceilings, and an oversized backyard isn't always easy. This one delivers all three, along with a split floor plan that gives everyone room to spread out. Large windows fill the home with natural light, while the spacious living areas create an open, comfortable feel from the moment you walk in. The kitchen offers plenty of cabinet and counter space, plus a breakfast nook that's perfect for casual meals, morning coffee, or helping with homework while dinner is cooking. The split-bedroom layout provides added privacy, and each bedroom offers comfortable space instead of feeling cramped. Step outside to a backyard with room to actually enjoy. Whether it's a trampoline, jungle gym, pets, backyard football games, or future entertaining, there's plenty of space to make it your own. Major updates have already been taken care of, including a 2017 roof, brand new carpet in every bedroom, fresh interior and exterior paint, new bathroom vanities, and approximately 10% of the exterior siding and soffit replaced before the exterior was repainted. Those exterior improvements can be especially valuable for buyers using VA financing, where exterior condition is often an important consideration. Living in Sugarmill means enjoying one of the area's most sought-after communities with a low HOA and amenities the whole family can use. Take your golf cart or enjoy a short walk to the community pool with lap lanes, a recently renovated tennis and pickleball court, a large playground, open green space, and a scenic fishing pond. It's the kind of neighborhood where weekends are spent outside and neighbors become friends.
Closed
Zillow last checked:
Listing updated:
Bought with:
Donesse Small, 451194
Momentum Realty
Source: GAMLS,MLS#: 10811525
Price history
| Date | Event | Price |
|---|---|---|
| 8/27/2026 | Sold | $259,000-0.3%$196/sqft |
Source:  GAMLS #10811525 Report a problem GAMLS #10811525 Report a problem | ||
| 7/23/2026 | Listed for sale | $259,900+85.6%$197/sqft |
Source: GAMLS #10811525 Report a problem | ||
| 9/17/2019 | Sold | $140,000+10.7%$106/sqft |
Source: Public Record Report a problem | ||
| 2/27/2018 | Sold | $126,500-2.6%$96/sqft |
Source: Public Record Report a problem | ||
| 1/27/2018 | Pending sale | $129,900$98/sqft |
Source: Josselyn Realty Group, LLC #8297527 Report a problem | ||
| 1/3/2018 | Price change | $129,900-2.3%$98/sqft |
Source: Josselyn Realty Group, LLC #8297527 Report a problem | ||
| 12/25/2017 | Listed for sale | $132,900-0.8%$101/sqft |
Source: Josselyn Realty Group, LLC #8297527 Report a problem | ||
| 1/6/2011 | Listing removed | $134,000$102/sqft |
Source: Irene Braun #2853002 Report a problem | ||
| 10/21/2010 | Price change | $134,000-3.2%$102/sqft |
Source: Irene Braun #2853002 Report a problem | ||
| 5/23/2010 | Listed for sale | $138,500+11.7%$105/sqft |
Source: Coldwell Banker Towne And Country Realty #2853002 Report a problem | ||
| 5/20/2005 | Sold | $124,000+61.7%$94/sqft |
Source: Public Record Report a problem | ||
| 2/1/2005 | Sold | $76,675$58/sqft |
Source: Public Record Report a problem | ||

Sell for more on Zillow
Get a Zillow Showcase℠ listing at no additional cost and you could sell for .
$258,100
2% more
+$5,162
With Zillow Showcase(estimated)
$263,262
