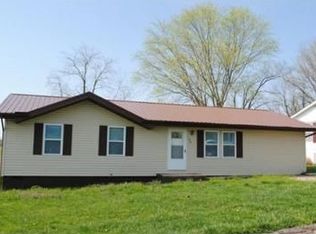
Adorable one-level home offering 3 bedrooms, 1 bath and approximately 1,300 square feet of updated living. Floor plan includes two gathering rooms, a dedicated laundry room, a brand new kitchen with granite countertops and new appliances. Additional updates include an updated bathroom, new flooring and fixtures throughout, fresh paint, and more! The fenced in back yard with deck and storage shed completes this move-in ready home!
Sold for $189,900
$189,900
115 Crandall Dr, Culloden, WV 25510
3beds
1,300sqft
Single Family Residence
Built in 1973
-- sqft lot
$191,800 Zestimate®
$146/sqft
$1,413 Estimated rent
Home value
$191,800
$163,000 - $224,000
$1,413/mo
Zestimate® history
Owner options
List your home for rent
$1,413/mo
Rent Zestimate®
Find your next renter with Zillow Rental Manager. Plus, with online applications, you can quickly screen prospective tenants – for free.
$1,413/mo
Rent Zestimate®
Refinance and save
$1,194/mo
Est. payment
Refinancing to a lower rate could help reduce your monthly payments and save thousands over the life of the loan.
$1,194/mo
Est. payment
Explore your selling options
Work with a Zillow partner agent
Leverage their expertise and Zillow's premium Showcase listings to get your home seen by more buyers.
Get startedList with your own agent
Get your home in front of millions of buyers by listing it on Zillow.
Learn how to do itSell it yourself
Take full control of how buyers see your home on Zillow by listing For Sale by Owner (FSBO).
List your homeWhat's special
Fresh paintUpdated bathroomTwo gathering roomsDedicated laundry room
Zillow last checked:
Listing updated:
Listed by:
Crystal Merritt,
Old Colony, Realtors of Htgn 304-736-9955
Bought with:
Krista Wolf, 0012345
Highley Blessed Realty, LLC
Source: KVBR,MLS#: 282084 Originating MLS: Kanawha Valley Board of REALTORS
Originating MLS: Kanawha Valley Board of REALTORSFacts & features
Interior
Bedrooms & bathrooms
- Bedrooms: 3
- Bathrooms: 1
- Full bathrooms: 1
Primary bedroom
- Description: Primary Bedroom
- Level: Main
- Dimensions: 10.5x8.6
Bedroom 2
- Description: Bedroom 2
- Level: Main
- Dimensions: 11.9x10.3
Bedroom 3
- Description: Bedroom 3
- Level: Main
- Dimensions: 15.5x9.6
Dining room
- Description: Dining Room
- Level: Other
- Dimensions: 0x0
Family room
- Description: Family Room
- Level: Main
Kitchen
- Description: Kitchen
- Level: Main
- Dimensions: 17.5x11.9
Living room
- Description: Living Room
- Level: Main
- Dimensions: 15.5x11.9
Utility room
- Description: Utility Room
- Level: Main
- Dimensions: 11.8x6.5
Heating
- Electric, Forced Air
Cooling
- Central Air
Appliances
- Included: Dishwasher, Electric Range, Microwave, Refrigerator
Features
- Eat-in Kitchen
- Flooring: Carpet, Laminate
- Windows: Insulated Windows
- Basement: None
- Has fireplace: No
Interior area
- Total interior livable area: 1,300 sqft
Property
Parking
- Parking features: Parking Pad
Features
- Stories: 1
- Patio & porch: Porch
- Exterior features: Fence, Porch, Storage
- Fencing: Yard Fenced
Lot
- Dimensions: 70 x 70 x 110 x 110
Details
- Additional structures: Storage
- Parcel number: 400004230G00860000
Construction
Type & style
- Home type: SingleFamily
- Architectural style: One Story
- Property subtype: Single Family Residence
Materials
- Drywall, Vinyl Siding
- Roof: Composition,Shingle
Condition
- Year built: 1973
Utilities & green energy
- Sewer: Public Sewer
- Water: Public
Community & HOA
HOA
- Has HOA: No
Location
- Region: Culloden
Financial & listing details
- Price per square foot: $146/sqft
- Tax assessed value: $111,900
- Annual tax amount: $838
- Date on market: 2/18/2026
- Cumulative days on market: 7 days
Price history
| Date | Event | Price |
|---|---|---|
| 3/27/2026 | Sold | $189,900$146/sqft |
Source:  KVBR #282084 Report a problem KVBR #282084 Report a problem | ||
| 2/25/2026 | Pending sale | $189,900$146/sqft |
Source:  HUNTMLS #183141 Report a problem HUNTMLS #183141 Report a problem | ||
| 2/17/2026 | Listed for sale | $189,900+84.4%$146/sqft |
Source: HUNTMLS #183141 Report a problem | ||
| 10/8/2013 | Sold | $103,000$79/sqft |
Source: Agent Provided Report a problem | ||
Public tax history
| Year | Property taxes | Tax assessment |
|---|---|---|
| 2025 | $849 +19.8% | $67,140 +6.8% |
| 2024 | $709 +22.7% | $62,880 +32.3% |
| 2023 | $577 +1.3% | $47,520 +0.5% |
| 2022 | $570 | $47,280 -1.6% |
| 2021 | -- | $48,060 -20% |
| 2020 | -- | $60,060 -1.7% |
| 2019 | $750 +26.1% | $61,080 +26.5% |
| 2018 | $595 -6.7% | $48,300 -6% |
| 2017 | $637 +5.1% | $51,360 +5.7% |
| 2016 | $606 | $48,600 -4.3% |
| 2015 | $606 -1% | $50,760 +4.2% |
| 2014 | $612 +1.5% | $48,720 -0.2% |
| 2013 | $603 | $48,840 +2.3% |
| 2012 | $603 +0.1% | $47,760 |
| 2011 | $603 -0.1% | $47,760 |
| 2010 | $603 | $47,760 +46.3% |
| 2003 | -- | $32,640 -9.6% |
| 2002 | -- | $36,120 |
| 2001 | -- | $36,120 |
Find assessor info on the county website
Neighborhood: 25510
Nearby homes
- $182,0003 bd2 ba1.3k sqft101 Crandall Dr, Culloden, WV 25510Sold

- $195,5003 bd1 ba1.3k sqft127 Crandall Dr, Culloden, WV 25510Off Market
- $16,3004 bd2 ba2k sqftCrandall Dr, Culloden, WV 25510Off Market

- $179,8003 bd1 ba1k sqft87 Crandall Dr, Culloden, WV 25510Off Market

- $181,3003 bd1 ba1.3k sqft131 Crandall Dr, Culloden, WV 25510Off Market
- $224,4003 bd2 ba1.4k sqft114 Crandall Dr, Culloden, WV 25510Off Market
- $215,4004 bd2 ba1.3k sqft100 Crandall Dr, Culloden, WV 25510Off Market
- $134,6003 bd1 ba1k sqft126 Crandall Dr, Culloden, WV 25510Off Market
Nearby schools
GreatSchools rating
- 8/10Hurricane Town Elementary SchoolGrades: PK-5Distance: 1.1 mi
- 10/10Hurricane Middle SchoolGrades: 6-8Distance: 1.7 mi
- 10/10Hurricane High SchoolGrades: 9-12Distance: 2.7 mi
Schools provided by the listing agent
- Elementary: Culloden
- Middle: Hurricane
- High: Hurricane
Source: KVBR. This data may not be complete. We recommend contacting the local school district to confirm school assignments for this home.


Get pre-qualified for a loan
At Zillow Home Loans, we can pre-qualify you in as little as 5 minutes with no impact to your credit score.An equal housing lender. NMLS #10287.
- West Virginia
- Putnam County
- Culloden
- 25510
- 115 Crandall Dr
Nearby cities
Nearby zip codes
Other Culloden Topics
