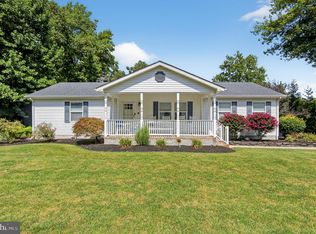
Price Reduced!!! Home needs some finishing touches, so the seller has made room for those things to be completed with the new price! Property is being sold As-is. Nestled among mature trees on a spacious half-acre lot in the community of Indian Summer Village, welcome to 115 Crazy Horse Trail in Millsboro, Delaware. This charming ranch-style home offers the perfect blend of comfort, character, space, and convenience, all just minutes from the beaches, shopping, dining, and everyday amenities the Delaware resort area is known for. From the moment you arrive, the home's inviting curb appeal and peaceful setting create a warm first impression. Inside, hardwood flooring flows throughout the main living spaces and bedrooms. Recent updates, including lighting fixtures and thoughtfully selected design elements, bring a fresh, modern feel while preserving the home's charm. The spacious great room opens to the dining area and kitchen, creating an ideal layout for everyday living and entertaining. The bright, light-filled kitchen features butcher block countertops, stainless steel appliances, crisp white cabinetry, a subway tile backsplash, and a center island with breakfast bar seating. Brushed gold fixtures and accents throughout the home add a cohesive, designer-inspired touch. A versatile bonus room just off the main living area provides flexible space for a family room, home office, playroom, or hobby area. The split-bedroom floor plan offers privacy, with a spacious primary suite featuring dual sink vanity, stall shower, and tub. Two additional bedrooms and an hall bath provide comfortable accommodations for family and guests. Step outside to enjoy the elevated covered deck with soaring cathedral ceilings, overlooking the expansive backyard and mature trees beyond. Whether enjoying morning coffee or evening gatherings, this outdoor living space offers a relaxing retreat surrounded by nature. The oversized two-car garage provides abundant storage, with attic access above both the garage and the main house. Located just off Route 24, this home offers easy access to Millsboro, Rehoboth Beach, Lewes, and surrounding coastal destinations. This property is being offered as-is. There are some cosmetic improvements such as paint, wall touch-ups, and a few interior details will allow the next owner to easily build additional value while making the home their own. With low HOA dues of just $360 annually and a desirable location close to everything Sussex County has to offer, this home is ready for its next chapter. Don't miss your opportunity to make it yours before summer arrives.
Sold for $370,000
$370,000
115 Crazy Horse Trl, Millsboro, DE 19966
3beds
1,924sqft
Single Family Residence
Built in 2002
0.5 Acres Lot
$369,400 Zestimate®
$192/sqft
$2,365 Estimated rent
Home value
$369,400
$351,000 - $388,000
$2,365/mo
Zestimate® history
Owner options
List your home for rent
$2,365/mo
Rent Zestimate®
Find your next renter with Zillow Rental Manager. Plus, with online applications, you can quickly screen prospective tenants – for free.
$2,365/mo
Rent Zestimate®
Refinance and save
$2,016/mo
Est. payment
Refinancing to a lower rate could help reduce your monthly payments and save thousands over the life of the loan.
$2,016/mo
Est. payment
Explore your selling options
Work with a Zillow partner agent
Leverage their expertise and Zillow's premium Showcase listings to get your home seen by more buyers.
Get startedList with your own agent
Get your home in front of millions of buyers by listing it on Zillow.
Learn how to do itSell it yourself
Take full control of how buyers see your home on Zillow by listing For Sale by Owner (FSBO).
List your homeWhat's special
Spacious half-acre lotMature treesCrisp white cabinetryBright light-filled kitchenStainless steel appliancesButcher block countertopsInviting curb appeal
Zillow last checked:
Listing updated:
Listed by:
TONI SCHROCK 302-841-9296,
Northrop Realty,
Listing Team: The Schrockstars Team
Bought with:
LYNN LYNCH, RS-0023236
EXP Realty, LLC
Source: Bright MLS,MLS#: DESU2100812
Facts & features
Interior
Bedrooms & bathrooms
- Bedrooms: 3
- Bathrooms: 2
- Full bathrooms: 2
- Main level bathrooms: 2
- Main level bedrooms: 3
Basement
- Area: 0
Heating
- Heat Pump, Electric
Cooling
- Central Air, Electric
Appliances
- Included: Electric Water Heater
Features
- Windows: Double Pane Windows, Vinyl Clad, Screens, Palladian
- Has basement: No
- Has fireplace: No
Interior area
- Total structure area: 1,924
- Total interior livable area: 1,924 sqft
- Finished area above ground: 1,924
- Finished area below ground: 0
Property
Parking
- Total spaces: 2
- Parking features: Garage Faces Front, Inside Entrance, Garage Door Opener, Asphalt, Attached, Driveway
- Attached garage spaces: 2
- Has uncovered spaces: Yes
Accessibility
- Accessibility features: None
Features
- Levels: One
- Stories: 1
- Pool features: None
- Has view: Yes
- View description: Garden, Trees/Woods
Lot
- Size: 0.5 Acres
- Dimensions: 110.00 x 200.00
- Features: Front Yard, Landscaped, Rear Yard, SideYard(s)
Details
- Additional structures: Above Grade, Below Grade
- Parcel number: 23428.00226.00
- Zoning: RES
- Special conditions: Standard
Construction
Type & style
- Home type: SingleFamily
- Architectural style: Ranch/Rambler
- Property subtype: Single Family Residence
Materials
- Frame, Aluminum Siding, Stick Built, Stone
- Foundation: Crawl Space
- Roof: Pitched
Condition
- New construction: No
- Year built: 2002
Utilities & green energy
- Sewer: Septic Pump
- Water: Well
Community & HOA
Community
- Security: Main Entrance Lock, Smoke Detector(s)
- Subdivision: Indian Summer Village
HOA
- Has HOA: Yes
- HOA fee: $350 annually
Location
- Region: Millsboro
Financial & listing details
- Price per square foot: $192/sqft
- Tax assessed value: $414,200
- Annual tax amount: $885
- Date on market: 6/18/2026
- Listing agreement: Exclusive Right To Sell
- Ownership: Fee Simple
Price history
| Date | Event | Price |
|---|---|---|
| 8/10/2026 | Sold | $370,000-1.3%$192/sqft |
Source:  Bright MLS #DESU2100812 Report a problem Bright MLS #DESU2100812 Report a problem | ||
| 7/4/2026 | Contingent | $375,000$195/sqft |
Source: Bright MLS #DESU2100812 Report a problem | ||
| 6/29/2026 | Price change | $375,000-6%$195/sqft |
Source: Bright MLS #DESU2100812 Report a problem | ||
| 6/18/2026 | Listed for sale | $399,000+94.6%$207/sqft |
Source: Bright MLS #DESU2100812 Report a problem | ||
| 1/2/2010 | Listing removed | $205,000$107/sqft |
Source: Hileman Real Estate, Inc. #572491 Report a problem | ||
| 12/11/2009 | Price change | $205,000-8.9%$107/sqft |
Source: Hileman Real Estate, Inc. #572491 Report a problem | ||
| 9/20/2009 | Listed for sale | $225,000$117/sqft |
Source: Hileman Real Estate, Inc. #572491 Report a problem | ||
Public tax history
| Year | Property taxes | Tax assessment |
|---|---|---|
| 2025 | $897 -8.6% | $207,100 +783.2% |
| 2024 | $982 +0.1% | $23,450 |
| 2023 | $981 +1.6% | $23,450 |
| 2022 | $965 +3.1% | $23,450 |
| 2021 | $936 +4.7% | $23,450 |
| 2020 | $894 | $23,450 |
| 2019 | $894 +0.4% | $23,450 |
| 2018 | $890 -1% | $23,450 |
| 2017 | $899 +10.7% | $23,450 |
| 2016 | $812 0% | $23,450 |
| 2015 | $812 +1.5% | $23,450 |
| 2014 | $800 -1.1% | $23,450 |
| 2013 | $809 +3% | $23,450 |
| 2012 | $785 +2.1% | $23,450 |
| 2011 | $770 | $23,450 |
| 2010 | $770 +58.8% | $23,450 |
| 2009 | $485 | $23,450 |
| 2008 | -- | -- |
| 2007 | -- | -- |
| 2006 | -- | -- |
| 2005 | -- | -- |
| 2004 | -- | -- |
| 2003 | -- | -- |
| 2002 | -- | -- |
| 2001 | -- | -- |
Find assessor info on the county website
Neighborhood: 19966
Nearby homes
- $430,0003 bd2 ba1.9k sqft113 Crazy Horse Trl, Millsboro, DE 19966Off Market

- $382,8003 bd2 ba1.6k sqft117 Crazy Horse Trl, Millsboro, DE 19966Off Market

- $342,2003 bd-- ba1.4k sqft111 Crazy Horse Trl, Millsboro, DE 19966Off Market
- $333,0003 bd2 ba1.6k sqft112 Crazy Horse Trl, Millsboro, DE 19966Sold
- $85,8000.8 Acres119 Crazy Horse Trl, Millsboro, DE 19966Off Market
- $385,8003 bd-- ba1.8k sqft114 Crazy Horse Trl, Millsboro, DE 19966Off Market
- $330,4003 bd2 ba1.6k sqft116 Crazy Horse Trl, Millsboro, DE 19966Off Market
- $333,7003 bd2 ba-- sqft3150 Greens Way, Millsboro, DE 19966Off Market
Nearby schools
GreatSchools rating
- 5/10Long Neck Elementary SchoolGrades: K-5Distance: 1.9 mi
- 4/10Millsboro Middle SchoolGrades: 6-8Distance: 4.3 mi
- 3/10Sussex Central High SchoolGrades: 9-12Distance: 6 mi
Schools provided by the listing agent
- District: Indian River
Source: Bright MLS. This data may not be complete. We recommend contacting the local school district to confirm school assignments for this home.


Get pre-qualified for a loan
At Zillow Home Loans, we can pre-qualify you in as little as 5 minutes with no impact to your credit score.An equal housing lender. NMLS #10287.
Sell for more on Zillow
Get a Zillow Showcase℠ listing at no additional cost and you could sell for .
$369,400
2% more
+$7,388
With Zillow Showcase(estimated)
$376,788
- Delaware
- Sussex County
- Millsboro
- 19966
- 115 Crazy Horse Trl
Nearby cities
Nearby zip codes
Other Millsboro Topics
