Skip main navigation
Closed
  • $265,000

    115 Creed Cir, Campbell, OH 44405

    3beds
    3,186sqft
    Single Family Residence
    Built in 1988
    0.35 Acres Lot
    $294,600 Zestimate®
    $83/sqft
    $2,316 Estimated rent

    Home value

    $294,600

    $259,000 - $336,000

    $2,316/mo

    Zestimate® history
    Loading
    Loading...

    Owner options

    List your home for rent

    $2,316/mo

    Rent Zestimate®

    Find your next renter with Zillow Rental Manager. Plus, with online applications, you can quickly screen prospective tenants – for free.

    Learn more

    $2,316/mo

    Rent Zestimate®

    Refinance and save

    $1,750/mo

    Est. payment

    Refinancing to a lower rate could help reduce your monthly payments and save thousands over the life of the loan.

    See today's rates

    $1,750/mo

    Est. payment

    Explore your selling options

    Work with a Zillow partner agent

    Leverage their expertise and Zillow's premium Showcase listings to get your home seen by more buyers.

    Get started

    List with your own agent

    Get your home in front of millions of buyers by listing it on Zillow.

    Learn how to do it

    Sell it yourself

    Take full control of how buyers see your home on Zillow by listing For Sale by Owner (FSBO).

    List your home

    What's special

    Gas log fireplaceFirst floor laundryOpen concept kitchenSliding door accessCustom pergolaLarge covered front porchGranite kitchen
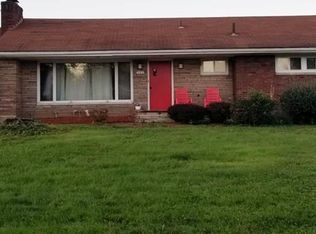
    Your dream home awaits! This exquisite 3 bed/3 Bath ranch home is located in a highly sought after neighborhood of Campbell, within a short walking distance to Roosevelt park. Featuring a long and spacious driveway, your home will be the hub of entertainment for the holidays! As you admire the stamped concrete walkway, picture yourself enjoying morning coffee and evening thunderstorms on your large covered front porch, with Nature Stone flooring. Get ready to fall in love, as you enter through the front door to find your spacious open concept kitchen, dining and living room areas with GORGEOUS vaulted knotty pine wood ceilings with sky lighting, a gas log fireplace and beautiful marble inset flooring. The granite kitchen boasts top of the line appliances and a lovely center-island with seating. From the dining area, you will find your second living area, offering plenty of space and natural lighting. Around the corner is your master bedroom, with walk-in closet and full bathroom with garden tub and double sinks, also accessible from the hallway adjacent to your two secondary bedrooms. Making your way back through the home you have FIRST FLOOR laundry, a second full bathroom, as well as sliding door access to the fenced in back yard with a new custom pergola, fully equipped with shades. Heading down to the basement you will find a large living area, full bathroom with walk-in shower, and potential fourth bedroom. The home has a huge, clean & waterproofed crawl space that goes under the entire bedroom wing of the house. Your WHOLE Home Generator will ease the worry of power outages! And if that's not enough - the shed in the back yard has a roll up door, and measures 22 x 14 for additional storage, large enough to fit a car. In the HEATED garage you will find a sizeable storage closet with refrigerator, as well as a 100 amp EV hook-up. Call your favorite agent to schedule a private showing!

    Zillow last checked:

    Listing updated:

    Listed by:

    Jen Jordan jenjordan@kw.com330-565-6158,

    Keller Williams Chervenic Rlty

    Bought with:

    Lori Beulah, 2016000459

    Gonatas Real Estate LLC

    Source: MLS Now,MLS#: 5068070MLS LogoOriginating MLS: Youngstown Columbiana Association of REALTORS

    Facts & features

    Interior

    Bedrooms & bathrooms
    • Bedrooms: 3
    • Bathrooms: 3
    • Full bathrooms: 3
    • Main level bathrooms: 2
    • Main level bedrooms: 3
    Primary bedroom
    • Description: Flooring: Wood
    • Features: Window Treatments
    • Level: First
    • Dimensions: 14.00 x 16.00
    Bedroom
    • Description: Flooring: Wood
    • Level: First
    • Dimensions: 11.00 x 11.00
    Bedroom
    • Description: Flooring: Wood
    • Features: Window Treatments
    • Level: First
    • Dimensions: 12.00 x 15.00
    Eat in kitchen
    • Description: Flooring: Ceramic Tile,Marble
    • Features: Window Treatments
    • Level: First
    • Dimensions: 19.00 x 28.00
    Entry foyer
    • Description: Flooring: Ceramic Tile
    • Level: First
    • Dimensions: 6.00 x 13.00
    Laundry
    • Description: Flooring: Ceramic Tile
    • Level: First
    • Dimensions: 8.00 x 8.00
    Living room
    • Description: Flooring: Ceramic Tile,Marble
    • Features: Window Treatments
    • Level: First
    • Dimensions: 16.00 x 19.00
    Heating
    • Forced Air, Gas
    Cooling
    • Central Air
    Appliances
    • Included: Dishwasher, Microwave, Range, Refrigerator, Water Softener
    • Laundry: Main Level
    Features
    • Vaulted Ceiling(s)
    • Basement: Crawl Space,Full,Partially Finished
    • Number of fireplaces: 1
    • Fireplace features: Gas Log
    Interior area
    • Total structure area: 3,186
    • Total interior livable area: 3,186 sqft
    • Finished area above ground: 2,092
    • Finished area below ground: 1,094

    Property

    Parking
    • Total spaces: 2
    • Parking features: Attached, Drain, Garage, Garage Door Opener, Paved, Water Available
    • Attached garage spaces: 2
    Features
    • Levels: One
    • Stories: 1
    • Patio & porch: Patio, Porch
    • Fencing: Back Yard,Full,Wood
    Lot
    • Size: 0.35 Acres
    • Dimensions: 80 x 188
    Details
    • Additional structures: Outbuilding, Storage
    • Parcel number: 460190060.000
    • Special conditions: Standard

    Construction

    Type & style
    • Home type: SingleFamily
    • Architectural style: Ranch
    • Property subtype: Single Family Residence
    Materials
    • Stone, Stucco, Vinyl Siding
    • Roof: Asphalt,Fiberglass
    Condition
    • Year built: 1988

    Utilities & green energy

    • Sewer: Public Sewer
    • Water: Public

    Community & HOA

    Community
    • Subdivision: City/Campbell
    HOA
    • Has HOA: No
    Location
    • Region: Campbell

    Financial & listing details

    • Price per square foot: $83/sqft
    • Tax assessed value: $193,510
    • Annual tax amount: $3,508
    • Date on market: 9/6/2024
    • Cumulative days on market: 97 days
    • Listing terms: Cash,Conventional,FHA,VA Loan

    Price history

    DateEventPrice
    12/23/2024Sold$265,000$83/sqft
    Source: MLS Now #5068070 Report a problem
    12/12/2024Pending sale$265,000$83/sqft
    Source: MLS Now #5068070 Report a problem
    11/10/2024Contingent$265,000$83/sqft
    Source: MLS Now #5068070 Report a problem
    11/7/2024Price change$265,000-2.8%$83/sqft
    Source: MLS Now #5068070 Report a problem
    10/23/2024Price change$272,500-2.6%$86/sqft
    Source: MLS Now #5068070 Report a problem
    9/23/2024Price change$279,900-3.4%$88/sqft
    Source: MLS Now #5068070 Report a problem
    9/6/2024Listed for sale$289,900+62.9%$91/sqft
    Source: MLS Now #5068070 Report a problem
    6/14/2019Sold$178,000-3.7%$56/sqft
    Source: MLS Now #4046813 Report a problem
    6/11/2019Pending sale$184,900$58/sqft
    Source: Burgan Real Estate #4046813 Report a problem
    3/19/2019Price change$184,900-2.6%$58/sqft
    Source: Burgan Real Estate #4046813 Report a problem
    10/19/2018Listed for sale$189,900+12.4%$60/sqft
    Source: Burgan Real Estate #4046813 Report a problem
    11/10/2016Sold$169,000$53/sqft
    Source: MLS Now #3846560 Report a problem
    11/4/2016Pending sale$169,000$53/sqft
    Source: Howard Hanna - Poland #3846560 Report a problem
    9/22/2016Listed for sale$169,000-12.9%$53/sqft
    Source: Howard Hanna - Poland #3846560 Report a problem
    12/22/2015Listing removed$194,000$61/sqft
    Source: Owner Report a problem
    9/23/2015Listed for sale$194,000+7.8%$61/sqft
    Source: Owner Report a problem
    7/3/2006Sold$180,000$56/sqft
    Source: Public Record Report a problem

    Public tax history

    YearProperty taxesTax assessment
    2025$3,549 0%$67,730
    2024$3,551 +1.2%$67,730
    2023$3,508 +12.7%$67,730 +34.7%
    2022$3,112 +7%$50,290
    2021$2,909 -1.6%$50,290
    2020$2,955 +6.4%$50,290 +19.3%
    2019$2,777 +0.8%$42,160
    2018$2,755 -3.1%$42,160
    2017$2,844 +10.6%$42,160 +4.3%
    2016$2,571 +2%$40,440
    2015$2,520 +0.3%$40,440
    2014$2,512 +2%$40,440
    2013$2,461 +0.1%$40,440
    2012$2,460 +6.1%$40,440
    2011$2,319 -12.8%$40,440 -21%
    2010$2,659 +7.9%$51,170
    2009$2,464 +0%$51,170
    2008$2,463 -1%$51,170
    2007$2,489 -1.6%$51,170
    2006$2,530 +5.8%$51,170 +8.3%
    2005$2,390 -20.8%$47,260
    2003$3,018 +6.1%--
    2002$2,845 --
    2001$2,845 +1.9%--
    2000$2,791 --
    Find assessor info on the county website

    Neighborhood: 44405

    Nearby schools

    GreatSchools rating
    Schools provided by the listing agent
    • District: Campbell CSD - 5003

    Source: MLS Now. This data may not be complete. We recommend contacting the local school district to confirm school assignments for this home.

    Get pre-qualified for a loan
    At Zillow Home Loans, we can pre-qualify you in as little as 5 minutes with no impact to your credit score.

    An equal housing lender. NMLS #10287.

    Sell for more on Zillow
    Get a Zillow Showcase℠ listing at no additional cost and you could sell for .
    $294,600
    2% more
    +$5,892
    With Zillow Showcase(estimated)
    $300,492