Southern Charm Meets Modern Comfort on 1.14 Acres! Welcome to this beautifully crafted home offering the space, style, and peaceful setting you've been searching for. Nestled on a picturesque 1.14-acre lot, this home features a highly desirable split-bedroom floor plan with 3 bedrooms and 2 full baths on the main level, plus a spacious bonus room with a full bath above the garage-ideal as a fourth bedroom, guest suite, home office, or media/recreation room. Step inside to an open, inviting layout with soaring ceilings that feature unique architectural details in every room. Gorgeous hardwood floors flow throughout the main living areas, complemented by tile flooring in the bathrooms and laundry room. The spacious living room is anchored by a beautiful brick fireplace, creating a warm and welcoming gathering space. The heart of the home is the oversized island kitchen, offering plenty of workspace, storage, and room for entertaining. A generously sized laundry room adds everyday convenience. The private primary suite is a true retreat, featuring a large walk-in closet and a beautifully appointed en-suite bathroom with a separate spacious tile shower. The additional bedrooms are also generous in size, providing comfort for family and guests alike. Outside, you'll enjoy an expansive backyard, offering plenty of room to relax, entertain, garden, or simply enjoy the peaceful surroundings. With beautiful trim work, spacious living areas, distinctive ceilings, and thoughtful design throughout, this home is one you won't want to miss. Schedule your private showing today!
Pending
$529,000
115 Creek Dr, Hull, GA 30646
3beds
3,007sqft
Single Family Residence
Built in 2007
1.14 Acres Lot
$519,300 Zestimate®
$176/sqft
$13/mo HOA
What's special
- 79 days
- 121
- 4
Zillow last checked:
Listing updated:
Listed by:
Darwin Schattler 770-851-0880,
RE/MAX Signature
Source: GAMLS,MLS#: 10800763
Facts & features
Interior
Bedrooms & bathrooms
- Bedrooms: 3
- Bathrooms: 2
- Full bathrooms: 2
- Main level bathrooms: 2
- Main level bedrooms: 3
Rooms
- Room types: Bonus Room, Family Room, Laundry
Dining room
- Features: Separate Room
Kitchen
- Features: Kitchen Island, Pantry
Heating
- Central
Cooling
- Central Air
Appliances
- Included: Cooktop, Dishwasher, Electric Water Heater, Microwave, Oven/Range (Combo)
- Laundry: Mud Room
Features
- High Ceilings, Master On Main Level
- Flooring: Carpet, Hardwood, Tile
- Basement: Concrete,Daylight,Unfinished
- Number of fireplaces: 1
Interior area
- Total structure area: 3,007
- Total interior livable area: 3,007 sqft
- Finished area above ground: 3,007
- Finished area below ground: 0
Video & virtual tour
Property
Parking
- Parking features: Attached
- Has attached garage: Yes
Features
- Levels: Two
- Stories: 2
Lot
- Size: 1.14 Acres
- Features: Level
Details
- Parcel number: 0032 059 26
Construction
Type & style
- Home type: SingleFamily
- Architectural style: Craftsman
- Property subtype: Single Family Residence
Materials
- Concrete, Stone
- Roof: Composition
Condition
- Resale
- New construction: No
- Year built: 2007
Utilities & green energy
- Sewer: Public Sewer
- Water: Public
- Utilities for property: Cable Available, Electricity Available, High Speed Internet, Natural Gas Available, Sewer Connected, Underground Utilities
Community & HOA
Community
- Features: None, Sidewalks, Street Lights
- Subdivision: South Creek
HOA
- Has HOA: Yes
- Services included: Other
- HOA fee: $150 annually
Location
- Region: Hull
Financial & listing details
- Price per square foot: $176/sqft
- Tax assessed value: $370,535
- Annual tax amount: $5,117
- Date on market: 7/7/2026
- Cumulative days on market: 78 days
- Listing agreement: Exclusive Right To Sell
- Listing terms: Cash,Conventional,FHA,USDA Loan,VA Loan
- Electric utility on property: Yes
Estimated market value
$519,300
$493,000 - $545,000
$3,650/mo
Price history
| Date | Event | Price |
|---|---|---|
| 8/27/2026 | Pending sale | $529,000$176/sqft |
Source:  GAMLS #10800763 Report a problem GAMLS #10800763 Report a problem | ||
| 7/8/2026 | Listed for sale | $529,000+97.4%$176/sqft |
Source: GAMLS #10800763 Report a problem | ||
| 8/14/2014 | Sold | $268,000-7.2%$89/sqft |
Source:  Hive MLS #CM940140 Report a problem Hive MLS #CM940140 Report a problem | ||
| 7/27/2007 | Sold | $288,700$96/sqft |
Source: Hive MLS #CM742894 Report a problem | ||
Public tax history
| Year | Property taxes | Tax assessment |
|---|---|---|
| 2024 | $3,715 -2.4% | $148,214 |
| 2023 | $3,806 -16.8% | $148,214 -10.6% |
| 2022 | $4,574 +11.9% | $165,829 +23.9% |
| 2021 | $4,087 -1.8% | $133,885 |
| 2020 | $4,163 +1.4% | $133,885 +1.7% |
| 2019 | $4,108 +2.1% | $131,702 +2.4% |
| 2018 | $4,022 +0.3% | $128,567 +7.3% |
| 2017 | $4,010 +31.4% | $119,831 +12.7% |
| 2016 | $3,052 | $106,340 |
| 2015 | $3,052 0% | $106,340 +14.7% |
| 2014 | $3,054 | $92,694 |
| 2013 | $3,054 | $92,694 |
| 2012 | -- | -- |
| 2011 | -- | -- |
| 2010 | -- | -- |
| 2009 | -- | -- |
Find assessor info on the county website
Monthly payment
Est. payment
Payment breakdown
Explore the cost of this home by adjusting the details. Changes won't be saved.Climate risks
Neighborhood: 30646
Nearby schools
Schools provided by the listing agent
- Elementary: Hull Sanford
- Middle: Madison
- High: Madison
Source: GAMLS. This data may not be complete. We recommend contacting the local school district to confirm school assignments for this home.
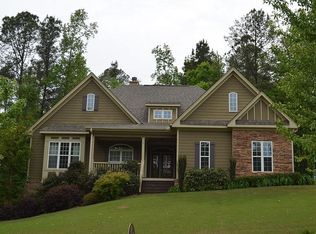

Similar homes
- $365,0003 bd2 ba1.6k sqft1078 Spratlin Mill Rd, Hull, GA 30646Active Under Contract

 MLS ID #10816466, Haley Powers, Real Broker, LLC. GAMLS
 - $549,0003 bd3 ba3.1k sqft136 Wedgewood Dr, Danielsville, GA 30633Active
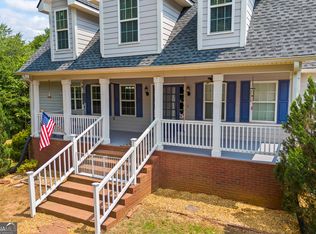 MLS ID #10765063, Melisa McCue, 214 Realty Company. GAMLS
 - $459,0004 bd3 ba2.4k sqft309 Briarwood Trl, Winterville, GA 30683Active
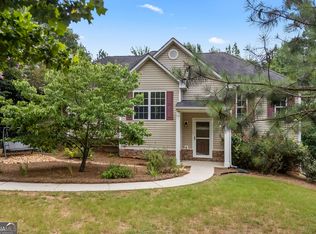 MLS ID #10801610, Amy Bruce, Living Down South Realty. GAMLS
 - $575,0004 bd4 ba2.9k sqft499 Double Branch Rd, Danielsville, GA 30633Active
 MLS ID #10839813, Janelle L McCain, Southern Living Realty Inc. GAMLS
 - $549,9004 bd3 ba2.8k sqft199 Thurmond Rd NE, Statham, GA 30666ActiveMLS ID #10845381, Keion Gray, eXp Realty. GAMLS
- $519,0004 bd4 ba2.5k sqft122 Albright Ct, Commerce, GA 30529ActiveMLS ID #10834621, Robin Woodall, Cottage Door Realty. GAMLS
- $490,0004 bd4 ba3.2k sqft181 Elderberry Cir, Athens, GA 30605ActiveMLS ID #10810492, Paul Cooke, eXp Realty. GAMLS
- $475,0004 bd3 ba2.4k sqft81 Valley Rd, Colbert, GA 30628ActiveMLS ID #10790552, Misty Berryman, eXp Realty. GAMLS
- $594,9005 bd4 ba3.9k sqft140 Wesley Drive, Athens, GA 30605For Sale
 MLS ID #CL363383, Tamra Wade, RE/MAX TRU. Hive MLS
 - $539,9004 bd3 ba3.2k sqft759 Riverhill Dr, Athens, GA 30606ActiveMLS ID #10818641, Shamay Jordan, Georgian Home Realty, Inc.. GAMLS
- $560,0004 bd3 ba2.7k sqft105 Telfair Ct, Athens, GA 30606ActiveMLS ID #10784501, Jared Marsden, Keller Williams Greater Athens. GAMLS
- $445,0004 bd2 ba2.8k sqft117 Dunbar Pl, Winterville, GA 30683ActiveMLS ID #10832591, Alicia Davidson, RE/MAX Signature. GAMLS
- $475,0004 bd3 ba2.5k sqft49 Flintstone Rd, Jefferson, GA 30549ActiveMLS ID #10814313, Cindy Stewart, Keller Williams Realty Atl. Partners. GAMLS
- $539,9004 bd4 ba2.8k sqft155 Boundary St, Athens, GA 30607ActiveMLS ID #10834400, Ashleigh Baker, Coldwell Banker Upchurch Realty. GAMLS
- $499,9004 bd3 ba2.3k sqft179 Prime Dr, Commerce, GA 30530For Sale
 MLS ID #7816672, RODNEY D AUTRY, Keller Williams Realty Atlanta Partners. FMLS GA
 - $589,0004 bd3 ba3.3k sqft1340 Calls Creek Cir, Watkinsville, GA 30677Active Under ContractMLS ID #10840634, Christos Hines, How Bout Them Properties, LLC. GAMLS
- $655,0005 bd5 ba3.3k sqft695 Parkview Dr, Winterville, GA 30683ActiveMLS ID #10813645, Nina Burkdoll, Real Broker, LLC. GAMLS
- $499,0004 bd5 ba3.4k sqft1761 Robinhood Rd, Watkinsville, GA 30677ActiveMLS ID #10803098, Lisa Bernstein, eXp Realty. GAMLS
- $420,0004 bd3 ba2.2k sqft198 White Cir, Winterville, GA 30683ActiveMLS ID #10845203, Jerrod H Morse, Keller Williams Greater Athens. GAMLS
- $289,5004 bd2 ba1.6k sqft49 Cotton Rd, Winterville, GA 30683ActiveMLS ID #10845597, Jason Bernstein, eXp Realty. GAMLS
