Welcome to 115 Southcreek Road, a tranquil country haven in Allenwood that perfectly blends 1890 historic character with key modern updates. Nestled on a quiet street with mature landscaping, this home features a surprisingly spacious, open floor plan with 3 comfortable bedrooms, 1.5 baths, and a brand-new septic system installed in 2024 for complete peace of mind. Outside, you can relax and take in the serene surroundings from either the front or back porch, while the paved driveway leads to a 2-car garage offering ideal space for a woodshop, hobby station, or extra storage--making it an exceptional retreat ready to welcome you home. Property is in in Warrior Run School District and minutes from US Route 15 and I-80.
For sale
$198,000
115 Creekview Rd, Allenwood, PA 17810
3beds
1,792sqft
Single Family Residence
Built in 1890
0.44 Acres Lot
$187,700 Zestimate®
$110/sqft
$-- HOA
What's special
Paved drivewayBack porchMature landscaping
- 46 days
- 635
- 47
Zillow last checked:
Listing updated:
Listed by:
KENT DEAN KILGUS,
Adventure REALTY 570-523-0003
Source: CSVBOR,MLS#: C-2116
Facts & features
Interior
Bedrooms & bathrooms
- Bedrooms: 3
- Bathrooms: 2
- Full bathrooms: 1
- 1/2 bathrooms: 1
Bedroom 1
- Level: Second
- Area: 176.98 Square Feet
- Dimensions: 13.50 x 13.11
Bedroom 2
- Level: Second
- Area: 158.46 Square Feet
- Dimensions: 11.40 x 13.90
Bedroom 3
- Level: Second
- Area: 186.88 Square Feet
- Dimensions: 11.60 x 16.11
Primary bathroom
- Level: Second
- Area: 171.36 Square Feet
- Dimensions: 13.60 x 12.60
Breakfast room
- Level: First
- Area: 101 Square Feet
- Dimensions: 10.10 x 10.00
Dining room
- Level: First
- Area: 168.75 Square Feet
- Dimensions: 12.50 x 13.50
Kitchen
- Level: First
- Area: 232.96 Square Feet
- Dimensions: 11.20 x 20.80
Living room
- Level: First
- Area: 193.8 Square Feet
- Dimensions: 17.00 x 11.40
Heating
- Oil
Appliances
- Included: Dishwasher, Refrigerator, Stove/Range, Dryer, Washer
Features
- Ceiling Fan(s)
- Flooring: Hardwood
- Doors: Storm Door(s)
- Windows: Insulated Windows
- Basement: Concrete,Stone,Sump Pump,Unfinished
Interior area
- Total structure area: 1,792
- Total interior livable area: 1,792 sqft
- Finished area above ground: 1,792
- Finished area below ground: 0
Property
Parking
- Total spaces: 2
- Parking features: 2 Car, Garage Door Opener
- Has garage: Yes
Features
- Levels: Two
- Stories: 2
- Patio & porch: Porch, Patio
Lot
- Size: 0.44 Acres
- Dimensions: .4437 Acre
- Topography: Yes
Details
- Parcel number: 003069097
- Zoning: Residential
- Zoning description: AE, A1-A30
Construction
Type & style
- Home type: SingleFamily
- Property subtype: Single Family Residence
Materials
- Vinyl
- Foundation: None
- Roof: Metal,Shingle
Condition
- Year built: 1890
Utilities & green energy
- Sewer: Mound Septic
- Water: Well
Community & HOA
Community
- Features: Paved Streets
- Subdivision: 0-None
Location
- Region: Allenwood
Financial & listing details
- Price per square foot: $110/sqft
- Tax assessed value: $89,900
- Annual tax amount: $1,624
- Date on market: 9/17/2026
Estimated market value
$187,700
$178,000 - $197,000
$1,595/mo
Price history
| Date | Event | Price |
|---|---|---|
| 9/17/2026 | Listed for sale | $198,000$110/sqft |
Source: CSVBOR #C-2116 Report a problem | ||
| 8/12/2026 | Pending sale | $198,000$110/sqft |
Source: CSVBOR #C-2116 Report a problem | ||
| 8/7/2026 | Listed for sale | $198,000$110/sqft |
Source: CSVBOR #C-2116 Report a problem | ||
Public tax history
Tax history is unavailable.
Monthly payment
Est. payment
Payment breakdown
Explore the cost of this home by adjusting the details. Changes won't be saved.Climate risks
Neighborhood: 17810
Nearby schools
Schools provided by the listing agent
- District: Warrior Run
Source: CSVBOR. This data may not be complete. We recommend contacting the local school district to confirm school assignments for this home.
Similar homes
- $205,0003 bd2 ba2.2k sqft5 W 7th St, Watsontown, PA 17777For Sale
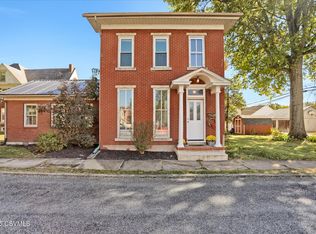 MLS ID #20-101767, NICK BENDER, EXP Realty, LLC. CSVBOR
 - $192,5003 bd2 ba1.5k sqft726 Main St S, Williamsport, PA 17702For Sale
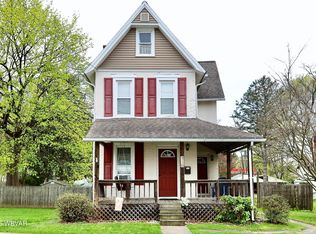 MLS ID #WB-103646, Dee Roan. West Branch Valley AOR
 - $178,5003 bd1 ba1.6k sqft123 Center St, Milton, PA 17847For Sale
 MLS ID #C-1353, Ann M. Hilliard, RE/MAX BRIDGES. CSVBOR
 - $199,0004 bd1 ba1.3k sqft109 Marydale St, Cogan Station, PA 17728For Sale

 MLS ID #PALY2002550, DAWN DYER, Iron Valley Real Estate North Central PA. Bright MLS
