Skip main navigation
Sold for $270,000
  • $270,000

    115 Crepe Myrtle Dr, Groveland, FL 34736

    2beds
    1,281sqft
    Single Family Residence
    Built in 2006
    6,600 Square Feet Lot
    $268,600 Zestimate®
    $211/sqft
    $1,865 Estimated rent

    Home value

    $268,600

    $247,000 - $290,000

    $1,865/mo

    Zestimate® history
    Loading
    Loading...

    Owner options

    List your home for rent

    $1,865/mo

    Rent Zestimate®

    Find your next renter with Zillow Rental Manager. Plus, with online applications, you can quickly screen prospective tenants – for free.

    Learn more

    $1,865/mo

    Rent Zestimate®

    Refinance and save

    $2,299/mo

    Est. payment

    Refinancing to a lower rate could help reduce your monthly payments and save thousands over the life of the loan.

    See today's rates

    $2,299/mo

    Est. payment

    Explore your selling options

    Work with a Zillow partner agent

    Leverage their expertise and Zillow's premium Showcase listings to get your home seen by more buyers.

    Get started

    List with your own agent

    Get your home in front of millions of buyers by listing it on Zillow.

    Learn how to do it

    Sell it yourself

    Take full control of how buyers see your home on Zillow by listing For Sale by Owner (FSBO).

    List your home

    What's special

    Breakfast barLarge backyardFront porchScreened in patioInside laundry roomPaved sitting areaFresh landscaping
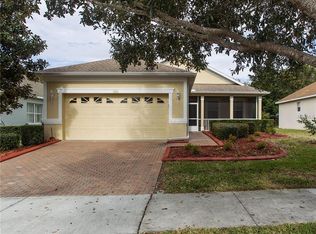
    PRICE REDUCTION - Now the most affordable home in Trilogy!! Priced for YOUR budget! The seller has had the exterior FULLY RE-PAINTED and the ROOF is ONLY 2 YRS-OLD. This home is a blank canvas just waiting for you. Come and make the INSIDE as nice as the outside in whatever way YOU want. This charming home is truly a “make it your own” home just waiting for the right owner. Complete with an INSIDE LAUNDRY room, a kitchen with a dining space AND a breakfast bar, plus an area for a dining table; You can truly do anything you want to transform the space. Couple this with the fact that you have NO REAR NEIGHBORS, a nice FRONT PORCH, a PAVED driveway, and a large backyard complete with a SCREENED IN PATIO and a PAVED sitting area, it is easy to see how this home can truly become your own little Florida Oasis. Nestled in the heart of the 55+ Trilogy community, the home also boasts a wonderful introduction to a luxurious lifestyle. The GUARD GATED community of Trilogy is located just 1 mile away from Lakeridge Winery, 15 minutes from downtown Clermont, and 12 minutes from Publix and the turnpike. The amenities in Trilogy are unmatched! Your HOA includes your cable, internet, lawn maintenance, and the gated community itself, plus its amenities. The community also allows GOLF CARTS which you can use to travel, or you can drive or use the interconnected sidewalks. Head over to the clubhouse and enjoy MULTIPLE swimming pools (including an indoor pool), a state-of-the-art GYM, a YOGA/STRETCHING ROOM, a RESTAURANT, a READING ROOM, a GAME ROOM complete with BILLIARDS and a GOLF SIMULATOR, a POKER/CARDS room, an AUDITORIUM with high tech AV equipment and shows, a KITCHEN where they host classes, etc. or enjoy the TENNIS courts, BASKETBALL court (half), SHUFFLEBOARD, PICKLEBALL, or an ARRAY of other amenities or activities – ALL included in your HOA fee! There are additional classes / clubs that you can pay to join, as well, should you desire. At Trilogy, you will NEVER be bored. There’s a new list every day of new activities to try and people to meet. All that is missing is YOU. Don’t wait – Schedule your private showing today to see the home AND the community!

    Zillow last checked:

    Listing updated:

    Listed by:

    Jarred Denison 407-247-2899,

    MAINFRAME REAL ESTATE 407-513-4257

    Bought with:

    Jarred Denison, 3383513

    MAINFRAME REAL ESTATE

    Source: Stellar MLS,MLS#: O6199603MLS LogoOriginating MLS: Orlando Regional

    Facts & features

    Interior

    Bedrooms & bathrooms
    • Bedrooms: 2
    • Bathrooms: 2
    • Full bathrooms: 2
    Rooms
    • Room types: Utility Room
    Primary bedroom
    • Features: Built-in Closet
    • Level: First
    • Dimensions: 14x12.5
    Bedroom 2
    • Features: Built-in Closet
    • Level: First
    • Dimensions: 13x12
    Primary bathroom
    • Level: First
    • Dimensions: 11.5x11.5
    Bathroom 2
    • Level: First
    • Dimensions: 5x8
    Dinette
    • Level: First
    • Dimensions: 8x8
    Dining room
    • Level: First
    • Dimensions: 15x8
    Kitchen
    • Level: First
    • Dimensions: 8x12
    Living room
    • Level: First
    • Dimensions: 13x13
    Utility room
    • Level: First
    • Dimensions: 6x5.5
    Heating
    • Central, Electric, Natural Gas
    Cooling
    • Central Air
    Appliances
    • Included: Dishwasher, Disposal, Dryer, Range, Refrigerator, Washer
    • Laundry: Inside, Laundry Room
    Features
    • Cathedral Ceiling(s), Ceiling Fan(s), Eating Space In Kitchen, High Ceilings, Solid Wood Cabinets, Thermostat
    • Flooring: Carpet, Ceramic Tile
    • Doors: Sliding Doors
    • Has fireplace: No
    Interior area
    • Total structure area: 1,875
    • Total interior livable area: 1,281 sqft

    Property

    Parking
    • Total spaces: 2
    • Parking features: Garage - Attached
    • Attached garage spaces: 2
    • Details: Garage Dimensions: 20x20
    Features
    • Levels: One
    • Stories: 1
    • Exterior features: Irrigation System, Private Mailbox, Rain Gutters, Sidewalk
    Lot
    • Size: 6,600 Square Feet
    • Features: Landscaped, Sidewalk, Street Dead-End
    Details
    • Parcel number: 262125200000002300
    • Zoning: PUD
    • Special conditions: None

    Construction

    Type & style
    • Home type: SingleFamily
    • Property subtype: Single Family Residence
    Materials
    • Block, Stucco
    • Foundation: Slab
    • Roof: Shingle
    Condition
    • New construction: No
    • Year built: 2006

    Utilities & green energy

    • Sewer: Public Sewer
    • Water: Public
    • Utilities for property: BB/HS Internet Available, Cable Connected, Electricity Connected, Natural Gas Connected, Public, Sewer Connected, Street Lights, Underground Utilities, Water Connected

    Community & HOA

    Community
    • Features: Clubhouse, Deed Restrictions, Dog Park, Fitness Center, Gated Community - Guard, Golf Carts OK, Irrigation-Reclaimed Water, Park, Pool, Racquetball, Restaurant, Sidewalks, Special Community Restrictions
    • Security: Security System
    • Pet fee: $0 monthly
    • Senior community: Yes
    • Subdivision: GROVELAND CASCADES GROVELAND PH 01
    HOA
    • Has HOA: Yes
    • Amenities included: Basketball Court, Cable TV, Clubhouse, Fitness Center, Gated, Maintenance, Park, Pickleball Court(s), Pool, Racquetball, Recreation Facilities, Security, Shuffleboard Court, Tennis Court(s)
    • Services included: Cable TV, Community Pool, Internet, Maintenance Grounds, Manager, Recreational Facilities, Security
    • HOA fee: $483 monthly
    • HOA name: Alan Ramsay
    • HOA phone: 786-360-0346
    Location
    • Region: Groveland

    Financial & listing details

    • Price per square foot: $211/sqft
    • Tax assessed value: $278,719
    • Annual tax amount: $3,327
    • Date on market: 4/25/2024
    • Cumulative days on market: 211 days
    • Listing terms: Cash,Conventional,FHA,VA Loan
    • Ownership: Fee Simple
    • Total actual rent: 0
    • Electric utility on property: Yes
    • Road surface type: Paved

    Price history

    DateEventPrice
    12/20/2024Sold$270,000-1.8%$211/sqft
    Source: Stellar MLS #O6199603 Report a problem
    11/24/2024Pending sale$275,000$215/sqft
    Source: Stellar MLS #O6199603 Report a problem
    9/29/2024Price change$275,000-5.2%$215/sqft
    Source: Stellar MLS #O6199603 Report a problem
    7/29/2024Price change$290,000-3.3%$226/sqft
    Source: Stellar MLS #O6199603 Report a problem
    4/26/2024Listed for sale$300,000+1.7%$234/sqft
    Source: Stellar MLS #O6199603 Report a problem
    2/5/2024Listing removed--
    Source: Stellar MLS #O6170581 Report a problem
    1/16/2024Listed for sale$295,000-1.7%$230/sqft
    Source: Stellar MLS #O6170581 Report a problem
    9/18/2023Listing removed--
    Source: Stellar MLS #G5069375 Report a problem
    5/29/2023Listed for sale$300,000+62.2%$234/sqft
    Source: Stellar MLS #G5069375 Report a problem
    7/29/2019Sold$185,000-2.6%$144/sqft
    Source: Public Record Report a problem
    6/8/2019Listed for sale$190,000$148/sqft
    Source: REGAL R.E. PROFESSIONALS LLC #G5014268 Report a problem
    4/23/2019Listing removed$190,000$148/sqft
    Source: REGAL R.E. PROFESSIONALS LLC #G5014268 Report a problem
    4/10/2019Listed for sale$190,000-0.6%$148/sqft
    Source: REGAL R.E. PROFESSIONALS LLC #G5014268 Report a problem
    5/11/2006Sold$191,100$149/sqft
    Source: Public Record Report a problem

    Public tax history

    YearProperty taxesTax assessment
    2025$5,921 +73.2%$278,719 +52.1%
    2024$3,420 +2.8%$183,220 +3%
    2023$3,328 +6.3%$177,890 +3%
    2022$3,129 +9.5%$172,710 +3%
    2021$2,858 +2.9%$167,681
    2020$2,779 -15.9%$167,681 +12.5%
    2019$3,305 +139.5%$149,082 +65.7%
    2018$1,380 $89,974 +2.1%
    2017$1,380 -3.5%$88,124 +2.1%
    2016$1,429 +0.1%$86,312 +0.7%
    2015$1,428 -1.5%$85,713 +0.8%
    2014$1,451 +76.4%$85,033 +1.5%
    2013$822 +1.7%$83,777 +1.7%
    2012$808 -12.9%$82,377 -6.8%
    2011$928 -9.3%$88,424 -5.3%
    2010$1,023 -20.8%$93,419 -12.9%
    2009$1,292 -9.6%$107,276 -7.2%
    2008$1,428 -41.7%$115,568 -26.6%
    2007$2,449 +362%$157,399 +538%
    2006$530 $24,671
    2005-- --
    Find assessor info on the county website

    Neighborhood: 34736

    Nearby schools

    GreatSchools rating
    Get a cash offer in 3 minutes
    Find out how much your home could sell for in as little as 3 minutes with a no-obligation cash offer.
    Estimated market value
    $268,600
    Get a cash offer in 3 minutes
    Find out how much your home could sell for in as little as 3 minutes with a no-obligation cash offer.
    Estimated market value
    $268,600