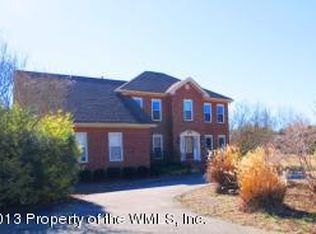
Don't miss this custom-built gem in the highly desirable Oakland Estates! Conveniently located near everything you need, with no
HOA restrictions & zoned A1. This quality construction has been lovingly maintained by its original owners. The classic colonial
design features an airy open layout overlooking a beautiful 2.12-acre yard, ideal for outdoor activities. Enjoy low-maintenance
composite decking so you can spend more time relaxing by the impressive 20 x 40 in-ground pool. The powered exterior shed adds
plenty of storage space for all your needs. You'll also find Anderson Windows, clear wood trim, ss appliances, granite
countertops along with a brand-new roof! The 1st floor offers a classic colonial flow with a family-friendly layout connecting
the kitchen & living areas, as well as a convenient office, dining room, and half bath. Upstairs, the primary suite boasts two
walk-in closets & an ensuite bath, while 2 additional bedrooms & a spacious bonus room provide flexibility! Subject to a ratified contract with contingencies. Owner wishes to continue to show the property and may consider backup/other offers.
Closed
$625,000
115 Crescent Dr, Williamsburg, VA 23188
4beds
2,636sqft
Single Family Residence
Built in 1996
2.12 Acres Lot
$623,100 Zestimate®
$237/sqft
$3,867 Estimated rent
Home value
$623,100
$573,000 - $679,000
$3,867/mo
Zestimate® history
Owner options
List your home for rent
$3,867/mo
Rent Zestimate®
Find your next renter with Zillow Rental Manager. Plus, with online applications, you can quickly screen prospective tenants – for free.
$3,867/mo
Rent Zestimate®
Refinance and save
$3,728/mo
Est. payment
Refinancing to a lower rate could help reduce your monthly payments and save thousands over the life of the loan.
$3,728/mo
Est. payment
Explore your selling options
Work with a Zillow partner agent
Leverage their expertise and Zillow's premium Showcase listings to get your home seen by more buyers.
Get startedList with your own agent
Get your home in front of millions of buyers by listing it on Zillow.
Learn how to do itSell it yourself
Take full control of how buyers see your home on Zillow by listing For Sale by Owner (FSBO).
List your homeWhat's special
Zillow last checked:
Listing updated:
Listed by:
Andrea Pokorny 757-291-9119,
Liz Moore & Associates-2
Bought with:
Colby Roberts, 0225233518
Howard Hanna William E. Wood
Source: WMLS,MLS#: 2500669 Originating MLS: Williamsburg MLS
Originating MLS: Williamsburg MLSFacts & features
Interior
Bedrooms & bathrooms
- Bedrooms: 4
- Bathrooms: 3
- Full bathrooms: 2
- 1/2 bathrooms: 1
Primary bedroom
- Description: His/Her Walk In Closet, Ensuite Primary Bath
- Level: Second
Bedroom 2
- Description: Sunny, Great Closet Space
- Level: Second
Bedroom 3
- Description: Sunny, Great Closet Space
- Level: Second
Bedroom 4
- Description: or Extra large bonus space
- Level: Second
Dining room
- Description: Great Wall space for DR Furniture
- Level: First
Family room
- Description: Built ins, FP, tons of natural light
- Level: First
Kitchen
- Description: opens to Family Room, Granite Counters, pantry, ss
- Level: First
Office
- Description: Overlooks Front Yard
- Level: First
Heating
- Electric, Forced Air, Heat Pump, Propane, Zoned
Cooling
- Central Air, Heat Pump, Zoned
Appliances
- Included: Dryer, Dishwasher, Electric Water Heater, Gas Cooking, Gas Grill Connection, Microwave, Range, Refrigerator, Water Purifier, Washer, ENERGY STAR Qualified Appliances
Features
- Bookcases, Built-in Features, Ceiling Fan(s), Separate/Formal Dining Room, Granite Counters, Garden Tub/Roman Tub, High Ceilings, Kitchen Island, Pantry, Pull Down Attic Stairs, Recessed Lighting, Walk-In Closet(s), Window Treatments, Central Vacuum, Programmable Thermostat
- Flooring: Carpet, Tile, Vinyl, Wood
- Doors: Sliding Doors
- Windows: Thermal Windows, Window Treatments
- Basement: Crawl Space
- Attic: Pull Down Stairs
- Number of fireplaces: 1
- Fireplace features: Gas, Masonry
Interior area
- Total interior livable area: 2,636 sqft
Property
Parking
- Total spaces: 2
- Parking features: Attached, Direct Access, Garage, Garage Door Opener, Off Street, Oversized, Garage Faces Rear, Two Spaces, Garage Faces Side
- Attached garage spaces: 2
Features
- Levels: Two
- Stories: 2
- Patio & porch: Deck
- Exterior features: Deck, Lighting
- Pool features: Fenced, In Ground, Pool Cover, Pool Equipment, Pool
- Fencing: Partial
Lot
- Size: 2.12 Acres
Details
- Additional structures: Shed(s)
- Parcel number: 2310200036
- Zoning description: A1
Construction
Type & style
- Home type: SingleFamily
- Architectural style: Colonial
- Property subtype: Single Family Residence
Materials
- Drywall, Frame, Vinyl Siding
- Roof: Asphalt,Shingle
Condition
- New construction: No
- Year built: 1996
Utilities & green energy
- Sewer: Septic Tank
- Water: Well
Green energy
- Energy efficient items: Appliances
Community & HOA
Community
- Security: Smoke Detector(s)
- Subdivision: Oakland
HOA
- Has HOA: No
Location
- Region: Williamsburg
Financial & listing details
- Price per square foot: $237/sqft
- Tax assessed value: $454,000
- Annual tax amount: $3,541
- Date on market: 3/7/2025
- Ownership: Fee Simple,Individuals
Price history
| Date | Event | Price |
|---|---|---|
| 5/16/2025 | Sold | $625,000$237/sqft |
Source:  WMLS #2500669 Report a problem WMLS #2500669 Report a problem | ||
| 4/18/2025 | Pending sale | $625,000$237/sqft |
Source: WMLS #2500669 Report a problem | ||
| 4/18/2025 | Contingent | $625,000$237/sqft |
Source:  REIN Inc. #10573492 Report a problem REIN Inc. #10573492 Report a problem | ||
| 4/14/2025 | Listed for sale | $625,000$237/sqft |
Source: REIN Inc. #10573492 Report a problem | ||
| 4/14/2025 | Contingent | $625,000$237/sqft |
Source: REIN Inc. #10573492 Report a problem | ||
| 4/2/2025 | Price change | $625,000-3.8%$237/sqft |
Source: REIN Inc. #10573492 Report a problem | ||
| 3/14/2025 | Listed for sale | $650,000$247/sqft |
Source: REIN Inc. #10573492 Report a problem | ||
Public tax history
| Year | Property taxes | Tax assessment |
|---|---|---|
| 2025 | $3,768 | $454,000 |
| 2024 | $3,768 +21.4% | $454,000 +21.4% |
| 2023 | $3,103 | $373,900 |
| 2022 | $3,103 +5.7% | $373,900 +7% |
| 2021 | $2,936 | $349,500 |
| 2020 | $2,936 | $349,500 |
| 2019 | $2,936 | $349,500 |
| 2017 | $2,936 +100% | $349,500 |
| 2016 | $1,468 | $349,500 |
| 2015 | $1,468 | $349,500 |
| 2014 | -- | $349,500 |
| 2013 | -- | $349,500 |
| 2012 | -- | $349,500 -2.8% |
| 2011 | -- | $359,400 |
| 2010 | -- | $359,400 |
| 2009 | -- | $359,400 |
| 2008 | -- | -- |
| 2007 | -- | -- |
| 2005 | -- | -- |
| 2004 | -- | -- |
| 2003 | -- | -- |
| 2002 | -- | -- |
| 2001 | -- | -- |
Find assessor info on the county website
Neighborhood: 23188
Nearby homes
- $791,6005 bd2 ba2.9k sqft117 Crescent Dr, Williamsburg, VA 23188Off Market
- $566,5003 bd2 ba2.4k sqft113 Crescent Dr, Williamsburg, VA 23188Off Market
- $608,7004 bd3 ba3.2k sqft103 Crescent Dr, Williamsburg, VA 23188Off Market
- $514,4004 bd2 ba2.3k sqft119 Crescent Dr, Williamsburg, VA 23188Off Market
- $714,9004 bd3 ba3.8k sqft105 Crescent Dr, Williamsburg, VA 23188Off Market
- $713,6005 bd3 ba3.8k sqft101 Crescent Dr, Williamsburg, VA 23188Off Market
- $566,6004 bd3 ba2.4k sqft122 Crescent Dr, Williamsburg, VA 23188Off Market
- $723,6004 bd3 ba3k sqft107 Crescent Dr, Williamsburg, VA 23188Off Market
Nearby schools
GreatSchools rating
- 7/10Norge Elementary SchoolGrades: PK-5Distance: 1.1 mi
- 6/10Toano Middle SchoolGrades: 6-8Distance: 0.9 mi
- 6/10Warhill High SchoolGrades: 9-12Distance: 3 mi
Schools provided by the listing agent
- Elementary: Norge
- Middle: Toano
- High: Warhill
Source: WMLS. This data may not be complete. We recommend contacting the local school district to confirm school assignments for this home.


Get pre-qualified for a loan
At Zillow Home Loans, we can pre-qualify you in as little as 5 minutes with no impact to your credit score.An equal housing lender. NMLS #10287.
Sell for more on Zillow
Get a Zillow Showcase℠ listing at no additional cost and you could sell for .
$623,100
2% more
+$12,462
With Zillow Showcase(estimated)
$635,562
- Virginia
- James City County
- Toano
- 23188
- 115 Crescent Dr
Nearby cities
Nearby zip codes
Other Toano Topics
