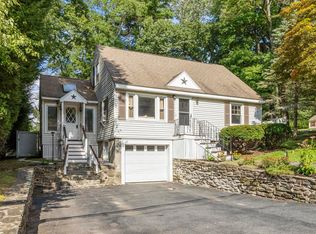
***OFFER DEADLINE MONDAY 10am*** Move right into this beautifully updated 3-bedroom, 1.5-bath home offering an impressive combination of recent improvements, comfortable living space, and exciting future potential. With many of the major projects already completed, this property provides an excellent opportunity to enjoy a refreshed home while still having the flexibility to make it your own. Recent improvements include a brand-new roof, new garage doors, a beautifully updated kitchen, new appliances, new flooring, fresh interior paint, and an updated full bathroom. The extensive updates create a clean, bright, and welcoming interior with a fresh look throughout. The renovated kitchen serves as a centerpiece of the home, offering an updated space for everyday cooking, dining, and entertaining. The home's 3-bedroom layout provides flexibility for a variety of uses, while 1.5 baths add convenience to the floor plan. Fresh paint and new flooring help create a cohesive feel throughout the living spaces, allowing the next owner to move in and enjoy the improvements from day one. Looking for even more possibilities? The unfinished basement offers valuable additional space and an opportunity for future customization. Whether used for storage, a workshop, exercise area, recreation space, or potentially finished in the future, the lower level gives the property room to evolve with the next owner's needs and vision. Outside, the new roof and new garage doors complement the extensive interior improvements while addressing two significant components of the property. With so many updates already completed, the focus can shift toward personal finishing touches rather than immediately tackling a long list of renovation projects. Yard is fully fenced in located on a corner lot including a storage shed for lawn equipment etc. Conveniently located in Shrewsbury with access to shopping, dining, recreation, local amenities, and major commuter routes, this home combines an updated interior with a practical location and additional potential. If you've been searching for a property where the major improvements have already been addressed but there's still room to add your own style and vision, this one deserves a closer look.
Pending
$519,000
115 Crescent St, Shrewsbury, MA 01545
3beds
1,233sqft
Single Family Residence
Built in 1954
0.29 Acres Lot
$517,300 Zestimate®
$421/sqft
$-- HOA
What's special
New garage doorsNew appliancesBeautifully updated kitchenFresh interior paintNew flooringBrand-new roof
- 38 days
- 137
- 0
Likely to sell faster than
Zillow last checked:
Listing updated:
Listed by:
Andrea Beth Castinetti 508-277-0063,
Castinetti Realty Group 508-719-8804,
Nicholas Panarelli 508-864-2054
Source: MLS PIN,MLS#: 73563736
Facts & features
Interior
Bedrooms & bathrooms
- Bedrooms: 3
- Bathrooms: 2
- Full bathrooms: 1
- 1/2 bathrooms: 1
Primary bedroom
- Level: First
- Area: 130
- Dimensions: 13 x 10
Bedroom 2
- Level: First
- Area: 110
- Dimensions: 10 x 11
Bedroom 3
- Level: First
- Area: 90
- Dimensions: 9 x 10
Bathroom 1
- Level: First
- Area: 56
- Dimensions: 8 x 7
Bathroom 2
- Level: Basement
- Area: 35
- Dimensions: 5 x 7
Dining room
- Level: First
- Area: 88
- Dimensions: 8 x 11
Kitchen
- Level: First
- Area: 132
- Dimensions: 12 x 11
Living room
- Level: First
- Area: 220
- Dimensions: 11 x 20
Heating
- Baseboard, Oil
Cooling
- Window Unit(s), Ductless
Appliances
- Included: Range, Dishwasher, Microwave, Refrigerator, Freezer, Washer, Dryer
Features
- Bonus Room
- Flooring: Tile, Hardwood
- Basement: Full,Partially Finished
- Number of fireplaces: 2
Interior area
- Total structure area: 1,233
- Total interior livable area: 1,233 sqft
- Finished area above ground: 1,233
- Finished area below ground: 1,233
Property
Parking
- Total spaces: 6
- Parking features: Under, Paved Drive, Off Street, Paved
- Attached garage spaces: 2
- Uncovered spaces: 4
Features
- Patio & porch: Porch
- Exterior features: Porch, Rain Gutters, Storage, Fenced Yard
- Fencing: Fenced
Lot
- Size: 0.29 Acres
- Features: Corner Lot, Gentle Sloping
Details
- Parcel number: M:0033 B:209000 L:0000,1679471
- Zoning: RB1
Construction
Type & style
- Home type: SingleFamily
- Architectural style: Ranch
- Property subtype: Single Family Residence
Materials
- Frame
- Foundation: Concrete Perimeter
- Roof: Shingle
Condition
- Year built: 1954
Utilities & green energy
- Sewer: Public Sewer
- Water: Public
Community & HOA
Community
- Features: Public Transportation, Shopping, Tennis Court(s), Park, Walk/Jog Trails, Medical Facility, Bike Path, Conservation Area, Highway Access, House of Worship, Private School, Public School, T-Station, University
HOA
- Has HOA: No
Location
- Region: Shrewsbury
Financial & listing details
- Price per square foot: $421/sqft
- Tax assessed value: $517,400
- Annual tax amount: $5,950
- Date on market: 8/14/2026
- Road surface type: Paved
Estimated market value
$517,300
$491,000 - $543,000
$3,181/mo
Price history
| Date | Event | Price |
|---|---|---|
| 8/31/2026 | Pending sale | $519,000$421/sqft |
Source: MLS PIN #73563736 Report a problem | ||
| 8/17/2026 | Contingent | $519,000$421/sqft |
Source: MLS PIN #73563736 Report a problem | ||
| 8/14/2026 | Listed for sale | $519,000+106.8%$421/sqft |
Source: MLS PIN #73563736 Report a problem | ||
| 8/29/2017 | Sold | $251,000-16.3%$204/sqft |
Source: Public Record Report a problem | ||
| 6/22/2006 | Sold | $300,000+96.7%$243/sqft |
Source: Public Record Report a problem | ||
| 9/16/1994 | Sold | $152,500$124/sqft |
Source: Public Record Report a problem | ||
Public tax history
| Year | Property taxes | Tax assessment |
|---|---|---|
| 2025 | $6,036 +9.7% | $501,300 +12.8% |
| 2024 | $5,502 -0.7% | $444,400 +5.2% |
| 2023 | $5,543 -3.6% | $422,500 +3.7% |
| 2022 | $5,750 +25% | $407,500 +16.8% |
| 2021 | $4,601 +8.3% | $348,800 +2.4% |
| 2020 | $4,249 +5.8% | $340,700 +6.7% |
| 2019 | $4,015 +5.6% | $319,400 +6.4% |
| 2018 | $3,802 +4.2% | $300,300 +5.6% |
| 2017 | $3,650 +5.7% | $284,500 +7.1% |
| 2016 | $3,453 | $265,600 |
Find assessor info on the county website
Monthly payment
Est. payment
Payment breakdown
Explore the cost of this home by adjusting the details. Changes won't be saved.Climate risks
Neighborhood: 01545
Nearby schools
Schools provided by the listing agent
- Elementary: Beal
- Middle: Sherwood/Oak
- High: Shrewsbury High
Source: MLS PIN. This data may not be complete. We recommend contacting the local school district to confirm school assignments for this home.
Similar homes
- $499,0003 bd1 ba1.1k sqft214 Brigham Hill Rd, North Grafton, MA 01536For Sale
 MLS ID #73568162, Jesse Mason, Colby Hunter Realty. MLS PIN
 - $449,9003 bd1 ba1.3k sqft9 Highland St, Boylston, MA 01505For Sale
 MLS ID #73578892, Lisa Bombard, Byrnes Real Estate Group LLC. MLS PIN
 - $489,9003 bd2 ba1.5k sqft46-A Chester St, Worcester, MA 01605For Sale
 MLS ID #73575436, David Bottcher, Gibbs Realty Inc.. MLS PIN
 - $498,9003 bd2 ba1.4k sqft26 Millbury Ave, Millbury, MA 01527For Sale
 MLS ID #73571375, Claire Rainville, REMAX Executive Realty. MLS PIN
