OFFER ACCEPTED. NO FURTHER SHOWINGS. Great location close to schools, shopping, restaurants, parks and easy access to routes 83/15/581. Make one of Allendale's premier homes your own! This home has been lovingly cared for and updated throughout, from the gorgeous new front door to the huge rear deck! Start in the foyer with plenty of closet space for coats and boots. The spacious living room has crown molding and LVP flooring, the formal dining room has LVP and crown molding and is perfect for entertaining, or great play/office space right off the kitchen. The kitchen was completely remodeled with new lighting, cabinets, backsplash, quartz counters, tile floor, stainless appliances and even a wine fridge! Off the eating area are new sliders to the lovely deck. The kitchen is open to the family room with its wide brick fireplace with mantle and hearth, plus crown molding and LVP flooring. The first floor powder room is remodeled with new lights, vanity, commode, and tile floor. Upstairs are 4 spacious bedrooms including the primary bedroom with new carpet, and 2 spacious closets. The private bath is remodeled with tile floor, double vanity, and private shower/ commode area and a jetted tub. The upstairs hall is also LVP as is the hall bath with new tub shower and double vanity. The lower level is gorgeous with its huge rec room with LVP, dry bar and recessed lights, a powder room, and a large office. Behind the office is the huge storage area that is extra basement under the garage. Have coffee in the morning, iced tea in the afternoon, and maybe a glass of wine in the evening on the deck and enjoy the view! Simonton Low-E Argon Replacement Windows. New electric panel, new gas furnace and central air. Tankless water heater so you should never run out! (Note the floor plans do not show the under garage storage area which adds 484 sq ft to the LL area in addition to the almost 1000 sq ft that is finished area!)
Sold for $515,000
$515,000
115 Cricket Ln, Camp Hill, PA 17011
4beds
3,578sqft
Single Family Residence
Built in 1981
0.49 Acres Lot
$556,700 Zestimate®
$144/sqft
$3,623 Estimated rent
Home value
$556,700
$529,000 - $585,000
$3,623/mo
Zestimate® history
Owner options
List your home for rent
$3,623/mo
Rent Zestimate®
Find your next renter with Zillow Rental Manager. Plus, with online applications, you can quickly screen prospective tenants – for free.
$3,623/mo
Rent Zestimate®
Refinance and save
$3,288/mo
Est. payment
Refinancing to a lower rate could help reduce your monthly payments and save thousands over the life of the loan.
$3,288/mo
Est. payment
Explore your selling options
Work with a Zillow partner agent
Leverage their expertise and Zillow's premium Showcase listings to get your home seen by more buyers.
Get startedList with your own agent
Get your home in front of millions of buyers by listing it on Zillow.
Learn how to do itSell it yourself
Take full control of how buyers see your home on Zillow by listing For Sale by Owner (FSBO).
List your homeWhat's special
Wide brick fireplaceGarage storage areaPrimary bedroomQuartz countersLovely deckNew electric panelNew lights
Zillow last checked:
Listing updated:
Listed by:
Elizabeth Masland 717-903-7046,
RE/MAX Realty Associates
Bought with:
Yvonne Smith, RS359030
Howard Hanna Company-Hershey
Ms. Hope Koperna, RS344553
Howard Hanna Company-Hershey
Source: Bright MLS,MLS#: PACB2030492
Facts & features
Interior
Bedrooms & bathrooms
- Bedrooms: 4
- Bathrooms: 4
- Full bathrooms: 2
- 1/2 bathrooms: 2
- Main level bathrooms: 1
Rooms
- Room types: Living Room, Dining Room, Primary Bedroom, Bedroom 2, Bedroom 3, Bedroom 4, Kitchen, Family Room, Laundry, Office, Recreation Room, Storage Room, Primary Bathroom, Half Bath
Basement
- Description: Percent Finished: 80.0
- Area: 1480
Heating
- Forced Air, Natural Gas
Cooling
- Central Air, Electric
Appliances
- Included: Microwave, Dishwasher, Oven/Range - Electric, Gas Water Heater, Tankless Water Heater
- Laundry: Upper Level, Laundry Room
Features
- Formal/Separate Dining Room, Ceiling Fan(s), Crown Molding, Dining Area, Family Room Off Kitchen, Pantry, Primary Bath(s), Recessed Lighting, Bathroom - Tub Shower, Upgraded Countertops
- Flooring: Luxury Vinyl, Ceramic Tile, Carpet
- Doors: Insulated
- Windows: Energy Efficient, Insulated Windows, Low Emissivity Windows, Replacement, Window Treatments
- Basement: Partial,Walk-Out Access,Full,Exterior Entry,Concrete,Partially Finished,Other
- Number of fireplaces: 1
- Fireplace features: Brick, Gas/Propane
Interior area
- Total structure area: 4,062
- Total interior livable area: 3,578 sqft
- Finished area above ground: 2,582
- Finished area below ground: 996
Property
Parking
- Total spaces: 4
- Parking features: Garage Door Opener, Garage Faces Front, Attached, Driveway, On Street
- Attached garage spaces: 2
- Uncovered spaces: 2
Accessibility
- Accessibility features: None
Features
- Levels: Two
- Stories: 2
- Patio & porch: Deck, Patio, Porch
- Pool features: None
Lot
- Size: 0.49 Acres
- Features: Sloped, Suburban
Details
- Additional structures: Above Grade, Below Grade
- Parcel number: 13250010255
- Zoning: RES
- Special conditions: Standard
Construction
Type & style
- Home type: SingleFamily
- Architectural style: Traditional
- Property subtype: Single Family Residence
Materials
- Brick, Aluminum Siding
- Foundation: Concrete Perimeter
- Roof: Architectural Shingle
Condition
- Excellent
- New construction: No
- Year built: 1981
Utilities & green energy
- Electric: 200+ Amp Service
- Sewer: Public Sewer
- Water: Public
- Utilities for property: Cable Connected, Cable, DSL, Fiber Optic
Community & HOA
Community
- Security: Smoke Detector(s), Security System
- Subdivision: Allendale
HOA
- Has HOA: No
Location
- Region: Camp Hill
- Municipality: LOWER ALLEN TWP
Financial & listing details
- Price per square foot: $144/sqft
- Tax assessed value: $285,600
- Annual tax amount: $5,690
- Date on market: 5/9/2024
- Listing agreement: Exclusive Right To Sell
- Listing terms: Cash,Conventional
- Inclusions: Refrigerator
- Ownership: Fee Simple
Price history
| Date | Event | Price |
|---|---|---|
| 6/24/2024 | Sold | $515,000-5.2%$144/sqft |
Source:  Bright MLS #PACB2030492 Report a problem Bright MLS #PACB2030492 Report a problem | ||
| 5/15/2024 | Pending sale | $543,000$152/sqft |
Source: Bright MLS #PACB2030492 Report a problem | ||
| 5/9/2024 | Listed for sale | $543,000+94.6%$152/sqft |
Source: Bright MLS #PACB2030492 Report a problem | ||
| 2/4/2008 | Sold | $279,000+48.6%$78/sqft |
Source: Public Record Report a problem | ||
| 10/13/2000 | Sold | $187,750$52/sqft |
Source: Public Record Report a problem | ||
Public tax history
| Year | Property taxes | Tax assessment |
|---|---|---|
| 2025 | $6,291 +10.6% | $297,000 +4% |
| 2024 | $5,690 +2.6% | $285,600 |
| 2023 | $5,546 +1.6% | $285,600 |
| 2022 | $5,458 | $285,600 |
| 2021 | $5,458 +4.4% | $285,600 |
| 2020 | $5,229 +239.6% | $285,600 |
| 2019 | $1,540 -67.5% | $285,600 |
| 2018 | $4,739 | $285,600 |
| 2017 | -- | $285,600 |
| 2016 | -- | $285,600 |
| 2015 | -- | $285,600 |
| 2014 | -- | $285,600 |
| 2013 | -- | $285,600 |
| 2012 | -- | $285,600 |
| 2011 | -- | $285,600 +31.6% |
| 2010 | -- | $216,950 |
| 2009 | -- | $216,950 |
| 2008 | -- | $216,950 |
| 2007 | -- | $216,950 |
| 2006 | -- | $216,950 |
| 2005 | -- | $216,950 +15.5% |
| 2004 | -- | $187,820 |
| 2003 | -- | $187,820 |
| 2000 | -- | $187,820 |
Find assessor info on the county website
Neighborhood: 17011
Nearby homes
- $447,6004 bd2 ba2.5k sqft117 Cricket Ln, Camp Hill, PA 17011Off Market
- $446,3004 bd3 ba2.6k sqft113 Deerfield Rd, Camp Hill, PA 17011Off Market
- $480,0004 bd3 ba2.3k sqft109 Deerfield Rd, Camp Hill, PA 17011Sold
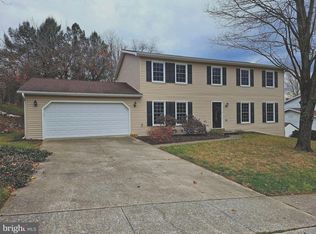
- $458,9004 bd4 ba2.6k sqft132 Cricket Ln, Camp Hill, PA 17011Off Market
- $423,3004 bd3 ba2.5k sqft91 Deerfield Rd, Camp Hill, PA 17011Off Market
- $440,4004 bd2 ba2.5k sqft133 Deerfield Rd, Camp Hill, PA 17011Off Market
- $364,2003 bd2 ba1.9k sqft93 Deerfield Rd, Camp Hill, PA 17011Off Market
- $509,1004 bd3 ba3k sqft119 Cricket Ln, Camp Hill, PA 17011Off Market
Nearby schools
GreatSchools rating
- 6/10Highland El SchoolGrades: K-4Distance: 1.1 mi
- 7/10New Cumberland Middle SchoolGrades: 7-8Distance: 1 mi
- 6/10Cedar Cliff High SchoolGrades: 9-12Distance: 1 mi
Schools provided by the listing agent
- Elementary: Highland
- Middle: New Cumberland
- High: Cedar Cliff
- District: West Shore
Source: Bright MLS. This data may not be complete. We recommend contacting the local school district to confirm school assignments for this home.


Get pre-qualified for a loan
At Zillow Home Loans, we can pre-qualify you in as little as 5 minutes with no impact to your credit score.An equal housing lender. NMLS #10287.
Sell for more on Zillow
Get a Zillow Showcase℠ listing at no additional cost and you could sell for .
$556,700
2% more
+$11,134
With Zillow Showcase(estimated)
$567,834
- Pennsylvania
- Cumberland County
- Camp Hill
- 17011
- 115 Cricket Ln
Nearby cities
Nearby zip codes
Other Camp Hill Topics
