Skip main navigation
Sold for $670,000
  • $670,000

    115 Crystal Cv, Poinciana, FL 34759

    4beds
    2,917sqft
    Single Family Residence
    Built in 2012
    0.31 Acres Lot
    $672,400 Zestimate®
    $230/sqft
    $3,522 Estimated rent

    Home value

    $672,400

    $639,000 - $706,000

    $3,522/mo

    Zestimate® history
    Loading
    Loading...

    Owner options

    List your home for rent

    $3,522/mo

    Rent Zestimate®

    Find your next renter with Zillow Rental Manager. Plus, with online applications, you can quickly screen prospective tenants – for free.

    Learn more

    $3,522/mo

    Rent Zestimate®

    Refinance and save

    $4,829/mo

    Est. payment

    Refinancing to a lower rate could help reduce your monthly payments and save thousands over the life of the loan.

    See today's rates

    $4,829/mo

    Est. payment

    Explore your selling options

    Work with a Zillow partner agent

    Leverage their expertise and Zillow's premium Showcase listings to get your home seen by more buyers.

    Get started

    List with your own agent

    Get your home in front of millions of buyers by listing it on Zillow.

    Learn how to do it

    Sell it yourself

    Take full control of how buyers see your home on Zillow by listing For Sale by Owner (FSBO).

    List your home

    What's special

    Large center islandVolume ceilingsCrown moldingTropical landscapeNew hvacNewer lg appliancesSolar heated
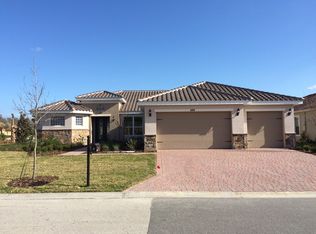
    Welcome Home to A Stunning Custom Designed Venetian Model Home with a Casita, a Large, Solar Heated Pool and Spa on an Oversized, Stunning Lot with Long Pond Unobstructed Views. 4 Beds, 4.5 Baths Plus a Den. This home has all the features a discriminating buyer desires. Location, Custom Touches throughout, Architectural Stone Features on the Exterior and Interior, Double Leaded Glass Entry Doors, Custom Built Ins, Cabinetry and Closets, 2 Screened Outdoor Private Entertaining Areas, Custom Gourmet Kitchen, Amazing Baths and a Beautifully Appointed Laundry Room. This home brings Luxury to a new level. The gourmet kitchen has a large center island, a coffered ceiling, new pendent lights, quartz counters, a pot filler at the cook top and upgraded cabinetry with soft close drawers. A large kitchen pantry with beautiful custom shelving, newer LG Appliances, double ovens and a cooktop. Dine at the island or in the beautiful breakfast room with a custom built in bench, perfect for extra storage and a kitchen surrounded by natural light. Beautiful Custom Laid Tile Floors and Crown Molding in all public rooms. Each bedroom has a private bath with special touches, PLUS upon build an additional powder bath was added. Volume Ceilings in the large great room with a custom designed electric fireplace surrounded by millwork especially designed for this home. Dine under the amazing coffered ceiling in the dining room with generous windows at the front of the residence. The primary suite is a true owner's retreat with custom vanities, custom closets, a linen closet, a large window seat with additional storage, a newly designed walk in shower and a separate WC with a bidet style toilet. Bedroom 4 is in the Casita and complete with a new HVAC installed 2022, a full walk in shower, and new carpeting. Every inch of this property has been designed including the tropical landscape, complete with large swaying palm trees and plantings creating drama both day and night. The 3 car garage has lots of room for your cars, golf cart and toys plus this garage has an epoxy finish floor. The pool and spa are solar heated and offer stunning views of the private, tropical surroundings on this oversized pond view lot. Interior and Exterior painted in 2019. Do not miss this opportunity to own one of the finest homes in Solivita. Solivita is a 55 Plus, 4,300 Acre Award Winning Community in Central Florida. Active, Gated and Central to all the activities Florida Offers and surrounded by natural beauty. Room Feature: Linen Closet In Bath (Bedroom 3). Room Feature: Linen Closet In Bath (Primary Bedroom).

    Zillow last checked:

    Listing updated:

    Listed by:

    Lorraine Valdes 407-572-4040,

    BELLA VERDE REALTY LLC 407-641-2688

    Bought with:

    Suzanne Docobo, 3338251

    EXP REALTY LLC

    Source: Stellar MLS,MLS#: S5085192MLS LogoOriginating MLS: Osceola

    Facts & features

    Interior

    Bedrooms & bathrooms
    • Bedrooms: 4
    • Bathrooms: 5
    • Full bathrooms: 4
    • 1/2 bathrooms: 1
    Rooms
    • Room types: Den/Library/Office, Utility Room
    Primary bedroom
    • Features: Bidet, Dual Sinks, En Suite Bathroom, Split Vanities, Stone Counters, Tall Countertops, Water Closet/Priv Toilet, Walk-In Closet(s)
    • Level: First
    • Dimensions: 14x17
    Bedroom 2
    • Features: Stone Counters, Water Closet/Priv Toilet, Walk-In Closet(s)
    • Level: First
    • Dimensions: 12x13
    Bedroom 3
    • Features: Built-in Closet
    • Level: First
    • Dimensions: 15x12
    Bedroom 4
    • Features: Pantry, Built-in Closet
    • Level: First
    • Dimensions: 13x12
    Den
    • Level: First
    • Dimensions: 11x12
    Dinette
    • Features: Pantry, No Closet
    • Level: First
    • Dimensions: 14x9
    Dining room
    • Features: No Closet
    • Level: First
    • Dimensions: 12x12
    Great room
    • Features: No Closet
    • Level: First
    • Dimensions: 22x16
    Kitchen
    • Features: Kitchen Island, No Closet
    • Level: First
    • Dimensions: 13x13
    Heating
    • Central, Electric
    Cooling
    • Central Air
    Appliances
    • Included: Oven, Convection Oven, Cooktop, Dishwasher, Disposal, Dryer, Electric Water Heater, Microwave, Refrigerator, Washer
    • Laundry: Laundry Room
    Features
    • Built-in Features, Ceiling Fan(s), Coffered Ceiling(s), Crown Molding, Eating Space In Kitchen, High Ceilings, Kitchen/Family Room Combo, Living Room/Dining Room Combo, Primary Bedroom Main Floor, Open Floorplan, Solid Wood Cabinets, Split Bedroom, Stone Counters, Thermostat, Tray Ceiling(s), Walk-In Closet(s)
    • Flooring: Carpet, Ceramic Tile
    • Doors: French Doors, Sliding Doors
    • Windows: Window Treatments
    • Has fireplace: Yes
    • Fireplace features: Family Room
    Interior area
    • Total structure area: 4,129
    • Total interior livable area: 2,917 sqft

    Property

    Parking
    • Total spaces: 3
    • Parking features: Driveway, Garage Door Opener, Golf Cart Parking
    • Attached garage spaces: 3
    • Has uncovered spaces: Yes
    • Details: Garage Dimensions: 31X22
    Features
    • Levels: One
    • Stories: 1
    • Patio & porch: Covered, Front Porch, Patio, Porch, Screened
    • Exterior features: Courtyard, Irrigation System, Lighting, Private Mailbox, Rain Gutters
    • Has private pool: Yes
    • Pool features: Gunite, Heated, In Ground, Lighting, Pool Alarm, Screen Enclosure, Solar Heat
    • Has spa: Yes
    • Spa features: Heated, In Ground
    • Has view: Yes
    • View description: Water, Pond
    • Has water view: Yes
    • Water view: Water,Pond
    • Waterfront features: Lake, Waterfront
    Lot
    • Size: 0.31 Acres
    • Features: Cleared, Cul-De-Sac, In County, Landscaped, Level, Near Golf Course, Oversized Lot, Above Flood Plain
    • Residential vegetation: Trees/Landscaped
    Details
    • Additional structures: Guest House
    • Parcel number: 282715933572000860
    • Zoning: 0
    • Special conditions: None

    Construction

    Type & style
    • Home type: SingleFamily
    • Architectural style: Mediterranean
    • Property subtype: Single Family Residence
    Materials
    • Block, Stucco
    • Foundation: Slab
    • Roof: Tile
    Condition
    • Completed
    • New construction: No
    • Year built: 2012
    Details
    • Builder model: Venetian with Casita
    • Builder name: AV Homes

    Utilities & green energy

    • Sewer: Public Sewer
    • Water: Public
    • Utilities for property: Cable Connected, Electricity Connected, Fire Hydrant, Public, Sewer Connected, Sprinkler Recycled, Street Lights, Underground Utilities, Water Connected
    Green energy
    • Water conservation: Irrigation-Reclaimed Water

    Community & HOA

    Community
    • Features: Fishing, Lake, Waterfront, Buyer Approval Required, Clubhouse, Deed Restrictions, Fitness Center, Gated, Golf Carts OK, Golf, Irrigation-Reclaimed Water, No Truck/RV/Motorcycle Parking, Park, Playground, Pool, Racquetball, Restaurant, Sidewalks, Special Community Restrictions
    • Security: Gated Community
    • Pet fee: $0 monthly
    • Senior community: Yes
    • Subdivision: SOLIVITA PH 7C
    HOA
    • Has HOA: Yes
    • Amenities included: Basketball Court, Cable TV, Clubhouse, Fence Restrictions, Fitness Center, Gated, Golf Course, Maintenance, Optional Additional Fees, Park, Pickleball Court(s), Playground, Pool, Racquetball, Recreation Facilities, Sauna, Security, Shuffleboard Court, Spa/Hot Tub, Tennis Court(s), Vehicle Restrictions
    • Services included: 24-Hour Guard, Cable TV, Community Pool, Maintenance Grounds, Manager, Other, Private Road, Recreational Facilities, Security
    • HOA fee: $442 monthly
    • HOA name: Evergreen/Solivita
    • HOA phone: 877-221-6919
    Location
    • Region: Poinciana

    Financial & listing details

    • Price per square foot: $230/sqft
    • Tax assessed value: $519,108
    • Annual tax amount: $6,098
    • Date on market: 5/18/2023
    • Cumulative days on market: 3 days
    • Listing terms: Cash,Conventional
    • Ownership: Fee Simple
    • Total actual rent: 0
    • Electric utility on property: Yes
    • Road surface type: Paved, Asphalt

    Price history

    DateEventPrice
    7/28/2023Sold$670,000$230/sqft
    Source: Stellar MLS #S5085192 Report a problem
    5/21/2023Pending sale$670,000$230/sqft
    Source: Stellar MLS #S5085192 Report a problem
    5/18/2023Listed for sale$670,000+4.7%$230/sqft
    Source: Stellar MLS #S5085192 Report a problem
    10/29/2021Listing removed--
    Source: Stellar MLS #S5057930 Report a problem
    10/20/2021Listed for sale$640,000+22.1%$219/sqft
    Source: Stellar MLS #S5057930 Report a problem
    10/3/2019Sold$524,000$180/sqft
    Source: Public Record Report a problem

    Public tax history

    YearProperty taxesTax assessment
    2025$6,214 +0.6%$519,108 +0.7%
    2024$6,175 +30.7%$515,456 +29.2%
    2023$4,724 +2.2%$399,103 +3%
    2022$4,622 -0.9%$387,479 +3%
    2021$4,666 +0.7%$376,193 +1.4%
    2020$4,634 -14.7%$370,999 -1.7%
    2019$5,432 -20.7%$377,349 -0.2%
    2018$6,849 -0.8%$377,997 +1.8%
    2017$6,904 +33.8%$371,255 +6.4%
    2016$5,160 -8.7%$349,066 -6%
    2015$5,650 -12%$371,400 +10%
    2014$6,422 +757.4%$337,636 +603.4%
    2011$749 -21.6%$48,000 -20%
    2010$955 -24.8%$60,000 -20%
    2009$1,269 -5.2%$75,000 -11.8%
    2008$1,339 $85,000
    2007-- --
    2006$863 --
    Find assessor info on the county website

    Neighborhood: 34759

    Nearby schools

    GreatSchools rating
    Get a cash offer in 3 minutes
    Find out how much your home could sell for in as little as 3 minutes with a no-obligation cash offer.
    Estimated market value
    $672,400
    Get a cash offer in 3 minutes
    Find out how much your home could sell for in as little as 3 minutes with a no-obligation cash offer.
    Estimated market value
    $672,400