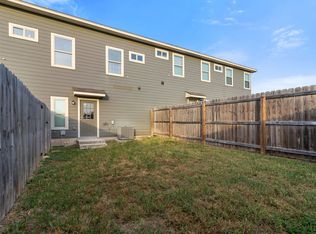
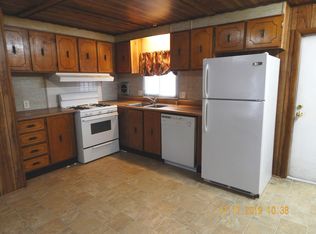
This beautifully updated single-story 3-bedroom, 2-bath home offers a spacious floor plan filled with character and modern finishes. The impressive living area features soaring vaulted ceilings with exposed wood beams, recessed lighting, rich wood-look flooring, and a floor-to-ceiling built-in bookcase that adds warmth and character to the space. The updated kitchen features granite countertops, a stylish mosaic tile backsplash, crisp white cabinetry, stainless steel appliances, and an adjoining dining area with a large window overlooking the backyard. A generously sized utility room offers washer and dryer connections along with additional cabinet storage. The spacious primary suite includes a walk-in closet and beautifully renovated ensuite bath featuring a custom tiled walk-in shower, modern vanity, and updated fixtures. Two secondary bedrooms offer great natural light and closet space and share an updated full bath with a dual-sink vanity and tub/shower combination with custom tile surround. Step outside to a spacious privacy-fenced backyard surrounded by impressive mature trees providing plenty of natural shade. The large lawn offers ample room for outdoor activities, while the extended patio provides the perfect space for outdoor seating, grilling, or entertaining. A storage shed offers additional space for lawn equipment and outdoor essentials. Conveniently located with easy access to Loop 1604 and Pat Booker Road, with shopping, dining, and everyday conveniences just minutes away. H-E-B and Walmart are approximately half a mile away, making grocery runs and daily errands quick and convenient.
House for rent
$1,825/moFees may apply
115 Da Gama, Universal City, TX 78148
3beds
1,639sqft
Price may not include required fees and charges. Learn more|
Single family residence
Available now
Dogs OK
Attached garage parking
What's special
- 44 days |
- -- |
- -- |
Zillow last checked:
Listing updated:
Travel times

Let’s turn your rent into credit progress
Build credit history with every on-time payment and get credit for the payment you’re already making.
Facts & features
Interior
Bedrooms & bathrooms
- Bedrooms: 3
- Bathrooms: 2
- Full bathrooms: 2
Appliances
- Included: Dishwasher, Garbage Disposal, Microwave Oven, Refrigerator, Stove
Features
- Ceiling Fan(s), Double Vanity, Granite Counters, Walk In Closet
- Flooring: Laminate
Interior area
- Total interior livable area: 1,639 sqft
Property
Parking
- Parking features: Attached, Garage
- Has attached garage: Yes
- Details: Contact manager
Features
- Exterior features: Conveniently located, Mature Trees, Smooth Stove Top/Oven, Sprinkler-Front only, Updated Bathrooms, Vaulted Ceiling, Walk In Closet, Walk-In tiled shower, water softener
Details
- Additional structures: Garage(s), Shed(s)
- Parcel number: 294792
Construction
Type & style
- Home type: SingleFamily
- Property subtype: Single Family Residence
Community & HOA
Location
- Region: Universal City
Financial & listing details
- Lease term: Contact For Details
Nearby apartments for rent


Price history
| Date | Event | Price |
|---|---|---|
| 8/21/2026 | Price change | $1,825-1.4%$1/sqft |
Source: Zillow Rentals Report a problem | ||
| 7/24/2026 | Listed for rent | $1,850$1/sqft |
Source: Zillow Rentals Report a problem | ||
| 10/17/2024 | Sold | -- |
Source:  LERA MLS #1803463 Report a problem LERA MLS #1803463 Report a problem | ||
| 9/17/2024 | Contingent | $279,900$171/sqft |
Source: LERA MLS #1803463 Report a problem | ||
| 9/6/2024 | Price change | $279,900-3.1%$171/sqft |
Source: LERA MLS #1803463 Report a problem | ||
| 8/23/2024 | Listed for sale | $289,000+70.1%$176/sqft |
Source: LERA MLS #1803463 Report a problem | ||
| 4/24/2017 | Sold | -- |
Source: Agent Provided Report a problem | ||
| 3/22/2017 | Listed for sale | $169,900$104/sqft |
Source: eXp Realty, LLC Report a problem | ||
Neighborhood: 78148
Nearby schools
GreatSchools rating
- 3/10Coronado Village Elementary SchoolGrades: PK-5Distance: 0.3 mi
- 5/10Kitty Hawk Middle SchoolGrades: 6-8Distance: 0.5 mi
- 3/10Veterans Memorial High SchoolGrades: 9-12Distance: 4.3 mi