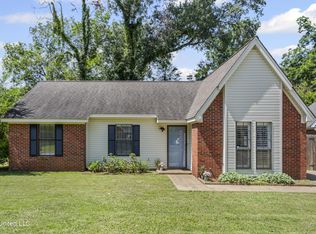
This charming 3 BD, 2 BA home sits on a quiet cul-de-sac conveniently located just off the square. Vinyl plank flooring & plantation shutters throughout! Vaulted ceilings accent the dining room & primary bedroom. Just off the large family room is a screened in back porch to enjoy! Heat was replaced in 2015. Whether you are a first time home buyer or a retiree, this could be your next home! Call and make your appointment to view today!
Closed
Price Unknown
115 Dabney Station St, Batesville, MS 38606
3beds
1,515sqft
Residential, Single Family Residence
Built in 1994
6,534 Square Feet Lot
$239,900 Zestimate®
$--/sqft
$1,498 Estimated rent
Home value
$239,900
$228,000 - $252,000
$1,498/mo
Zestimate® history
Owner options
List your home for rent
$1,498/mo
Rent Zestimate®
Find your next renter with Zillow Rental Manager. Plus, with online applications, you can quickly screen prospective tenants – for free.
$1,498/mo
Rent Zestimate®
Refinance and save
Refinancing to a lower rate could help reduce your monthly payments and save thousands over the life of the loan.
Explore your selling options
Work with a Zillow partner agent
Leverage their expertise and Zillow's premium Showcase listings to get your home seen by more buyers.
Get startedList with your own agent
Get your home in front of millions of buyers by listing it on Zillow.
Learn how to do itSell it yourself
Take full control of how buyers see your home on Zillow by listing For Sale by Owner (FSBO).
List your homeWhat's special
Large family roomPlantation shutters throughoutVaulted ceilingsVinyl plank flooring
Zillow last checked:
Listing updated:
Listed by:
Cyndi Havens Johnson 901-628-9954,
Bill Sexton Realty
Bought with:
Non MLS Member
Source: MLS United,MLS#: 4057375
Facts & features
Interior
Bedrooms & bathrooms
- Bedrooms: 3
- Bathrooms: 2
- Full bathrooms: 2
Primary bedroom
- Description: 11.3 X 11.11
- Level: Main
Bedroom
- Description: 11.11 X 9.11
- Level: Main
Bedroom
- Description: 11.3 X 9.11
- Level: Main
Dining room
- Description: 13 X 15.7
- Level: Main
Family room
- Description: 17.6 X 17.3
- Level: Main
Kitchen
- Description: 12 X 9.4
- Level: Main
Heating
- Central, Natural Gas
Cooling
- Ceiling Fan(s), Central Air, Electric
Appliances
- Included: Dishwasher, Disposal, Electric Range, Instant Hot Water, Range Hood, Stainless Steel Appliance(s), Water Heater
- Laundry: Laundry Closet
Features
- Ceiling Fan(s), Eat-in Kitchen, Pantry, Vaulted Ceiling(s)
- Flooring: Vinyl
- Doors: Dead Bolt Lock(s), French Doors
- Windows: Aluminum Frames, Double Pane Windows, Plantation Shutters
- Has fireplace: No
Interior area
- Total structure area: 1,515
- Total interior livable area: 1,515 sqft
Property
Parking
- Total spaces: 1
- Parking features: Attached, Garage Door Opener, Direct Access
- Attached garage spaces: 1
Features
- Levels: One
- Stories: 1
- Patio & porch: Rear Porch, Screened
- Exterior features: None
- Fencing: Back Yard
Lot
- Size: 6,534 Square Feet
- Dimensions: 60 x 106.3
- Features: Cul-De-Sac
Details
- Additional structures: Shed(s)
- Parcel number: 3183r0000401 0001500
Construction
Type & style
- Home type: SingleFamily
- Architectural style: Traditional
- Property subtype: Residential, Single Family Residence
Materials
- Brick
- Foundation: Slab
- Roof: Composition
Condition
- New construction: No
- Year built: 1994
Utilities & green energy
- Sewer: Public Sewer
- Water: Public
- Utilities for property: Cable Connected, Electricity Connected, Natural Gas Connected, Sewer Connected, Water Connected
Community & HOA
Community
- Security: Smoke Detector(s)
- Subdivision: Dabney Station
Location
- Region: Batesville
Financial & listing details
- Annual tax amount: $1,347
- Date on market: 8/30/2023
- Electric utility on property: Yes
Price history
| Date | Event | Price |
|---|---|---|
| 9/26/2023 | Sold | -- |
Source: MLS United #4057375 Report a problem | ||
| 9/1/2023 | Pending sale | $224,900$148/sqft |
Source: MLS United #4057375 Report a problem | ||
| 8/30/2023 | Listed for sale | $224,900$148/sqft |
Source: MLS United #4057375 Report a problem | ||
Public tax history
Tax history is unavailable.
Neighborhood: 38606
Nearby homes
- $236,3003 bd2 ba1.5k sqft115 Dabney St, Batesville, MS 38606Off Market

- $228,0003 bd-- ba1.8k sqft113 Dabney St, Batesville, MS 38606Off Market
- $192,5003 bd-- ba1.2k sqft111 Dabney St, Batesville, MS 38606Off Market
- $--3 bd2 ba1.2k sqft116 Dabney St, Batesville, MS 38606Sold
- $222,7003 bd-- ba1.5k sqft118 Dabney St, Batesville, MS 38606Off Market
- $215,6003 bd-- ba1.5k sqft119 Dabney St, Batesville, MS 38606Off Market
- $153,400-- bd-- ba-- sqft119 Dabney St, Batesville, MS 38606Off Market
- $194,0003 bd2 ba1.3k sqft114 Dabney St, Batesville, MS 38606Off Market
Nearby schools
GreatSchools rating
- 8/10Batesville Elementary SchoolGrades: PK-1Distance: 0.4 mi
- 3/10Batesville Junior High SchoolGrades: 6-8Distance: 1 mi
- 8/10South Panola High SchoolGrades: 9-12Distance: 1.1 mi
- Mississippi
- Panola County
- Batesville
- 38606
- 115 Dabney Station St
Nearby cities
Nearby zip codes
Other Batesville Topics
