You worked hard...now it's time to enjoy the reward. Welcome to Wheatland On The LAKE, an extraordinary lakefront estate offering more than 8,000 sq feet of beautifully designed living space across the main and lower levels. From nearly every vantage point you will enjoy sweeping views of Kerr Lake's main channel, including front row seats to the Lakefest Fireworks from your expansive multi-level patios. This remarkable home thoughtfully honors the heritage of its namesake plantation, featuring wide pine floors and the grand staircase from the original Wheatland Plantation. Adding to its rich history, the restored Plantation law office building was moved & restored here, so you truly own a piece of Virginia history! A DOCK is in place to enjoy the 50,000 acres of Kerr Lake that is literally your backyard playground!. Zoned R3, the home has endless possibilities- whether as your private retreat , a Airbnb or a corporate retreat. Potential for more than 5 bedrooms (plus room in the attic) and 5 and a half baths. The main entertaining patio is 72 x 37. There is a swim spa with retractable cover. As a reminder, this is in the heart of the golf cart district for shopping & dining.
For sale
$2,000,000
115 Dan Cir, Clarksville, VA 23927
5beds
8,512sqft
:
Get pre-qualified$11,061/mo
Single Family Residence, Residential
Built in 1970
0.9 Acres Lot
$1,813,000 Zestimate®
$235/sqft
$-- HOA
What's special
Extraordinary lakefront estateExpansive multi-level patiosWide pine floors
- 119 days |
- 1,517 |
- 53 |
Zillow last checked:
Listing updated:
Listed by:
Karin Kuhn 434-774-9551,
POINTE REALTY GROUP LLC 919-785-1100
Source: Doorify MLS,MLS#: 10156161
Facts & features
Interior
Bedrooms & bathrooms
- Bedrooms: 5
- Bathrooms: 6
- Full bathrooms: 5
- 1/2 bathrooms: 1
Heating
- Ductless, Heat Pump
Cooling
- Heat Pump, Multi Units
Appliances
- Included: Bar Fridge, Dishwasher, Dryer, Free-Standing Gas Range, Free-Standing Refrigerator, Washer, Washer/Dryer, Wine Refrigerator
- Laundry: Laundry Room, See Remarks
Features
- Bookcases, Chandelier, Crown Molding, Entrance Foyer, High Ceilings, High Speed Internet, Kitchen Island, Soaking Tub, Walk-In Closet(s), Walk-In Shower
- Flooring: Carpet, Ceramic Tile, Wood, See Remarks
- Basement: Finished
- Number of fireplaces: 2
- Fireplace features: Gas Log, Great Room, Living Room
Interior area
- Total structure area: 8,512
- Total interior livable area: 8,512 sqft
- Finished area above ground: 4,911
- Finished area below ground: 3,601
Video & virtual tour
Property
Parking
- Total spaces: 10
- Parking features: Asphalt, Driveway, Garage Faces Side
- Attached garage spaces: 2
- Uncovered spaces: 8
Accessibility
- Accessibility features: Stair Lift
Features
- Levels: Two
- Stories: 1
- Patio & porch: Patio, Terrace
- Exterior features: Dock, Lighting
- Pool features: Pool/Spa Combo
- Spa features: Above Ground
- Fencing: None
- Has view: Yes
- View description: Panoramic, Water
- Has water view: Yes
- Water view: Water
- Waterfront features: Lake, Lake Front, Waterfront
- Body of water: Kerr Lake
Lot
- Size: 0.9 Acres
- Dimensions: 62 x 200 x 203 x 238
- Features: Landscaped
Details
- Additional structures: Outbuilding, Pool House
- Parcel number: 21770
- Special conditions: Standard
Construction
Type & style
- Home type: SingleFamily
- Architectural style: Traditional
- Property subtype: Single Family Residence, Residential
Materials
- Brick
- Foundation: Other
- Roof: Shingle
Condition
- New construction: No
- Year built: 1970
Utilities & green energy
- Sewer: Public Sewer
- Water: Public
- Utilities for property: Electricity Connected, Sewer Connected, Water Connected
Community & HOA
Community
- Subdivision: Not in a Subdivision
HOA
- Has HOA: No
Location
- Region: Clarksville
Financial & listing details
- Price per square foot: $235/sqft
- Annual tax amount: $8,000
- Date on market: 3/29/2026
Estimated market value
$1,813,000
$1.72M - $1.90M
Not available
Price history
| Date | Event | Price |
|---|---|---|
| 3/28/2026 | Listed for sale | $2,000,000$235/sqft |
Source: Southern Piedmont Land & Lake AOR #72922 Report a problem | ||
Public tax history
Tax history is unavailable.
Monthly payment
Est. payment
Payment breakdown
Explore the cost of this home by adjusting the details. Changes won't be saved.Climate risks
Neighborhood: 23927
Nearby schools
GreatSchools rating
- 6/10Clarksville Elementary SchoolGrades: PK-5Distance: 6.2 mi
- 5/10Mecklenburg County Middle SchoolGrades: 6-8Distance: 14.9 mi
- 4/10Mecklenburg County High SchoolGrades: 9-12Distance: 14.9 mi
Schools provided by the listing agent
- Elementary: Charlotte Mecklenburg Schools
- Middle: Charlotte Mecklenburg County Schools
- High: Charlotte Mecklenburg County Schools
Source: Doorify MLS. This data may not be complete. We recommend contacting the local school district to confirm school assignments for this home.
- $1,469,8005 bd3 ba8.3k sqft113 Dan Cir, Clarksville, VA 23927Off Market
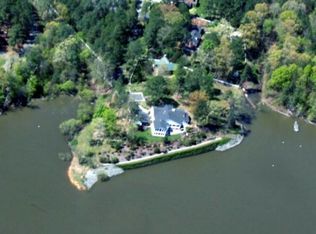
- $560,7001 bd3 ba1.6k sqft113 Dan Cir, Clarksville, VA 23927Off Market
- $862,400-- bd3 ba4k sqft111 Dan Cir, Clarksville, VA 23927Off Market

- $531,500-- bd3 ba4.2k sqft109 Dan Cir, Clarksville, VA 23927Off Market
- $513,8004 bd3 ba3.1k sqft108 Staunton Ter, Clarksville, VA 23927Off Market
- $760,8002 bd2 ba2.3k sqft109 Staunton Ter, Clarksville, VA 23927Off Market
- $389,3003 bd3 ba2.7k sqft104 Staunton Ter, Clarksville, VA 23927Off Market
- $485,0004 bd3 ba2.9k sqft104 Dan Cir, Clarksville, VA 23927Sold
A local agent can set up tours, give advice and negotiate with sellers.


