Skip main navigation
Sold for $1,950,000
  • $1,950,000

    115 Davenport Farm Lane West, Stamford, CT 06903

    4beds
    5,447sqft
    Single Family Residence
    Built in 1989
    1 Acres Lot
    $2,352,000 Zestimate®
    $358/sqft
    $7,999 Estimated rent

    Home value

    $2,352,000

    $2.12M - $2.66M

    $7,999/mo

    Zestimate® history
    Loading
    Loading...

    Owner options

    List your home for rent

    $7,999/mo

    Rent Zestimate®

    Find your next renter with Zillow Rental Manager. Plus, with online applications, you can quickly screen prospective tenants – for free.

    Learn more

    $7,999/mo

    Rent Zestimate®

    Refinance and save

    $14,150/mo

    Est. payment

    Refinancing to a lower rate could help reduce your monthly payments and save thousands over the life of the loan.

    See today's rates

    $14,150/mo

    Est. payment

    Explore your selling options

    Work with a Zillow partner agent

    Leverage their expertise and Zillow's premium Showcase listings to get your home seen by more buyers.

    Get started

    List with your own agent

    Get your home in front of millions of buyers by listing it on Zillow.

    Learn how to do it

    Sell it yourself

    Take full control of how buyers see your home on Zillow by listing For Sale by Owner (FSBO).

    List your home

    What's special

    Timeless Colonial Charm in Exclusive Davenport Farm. Perfect blend of classic elegance and modern updates in this charming Colonial, ideally situated at the end of a serene cul-de-sac in the coveted Davenport Farm private community nestled in North Stamford on the New Canaan border. Character-rich residence showcases five stunning masonry fireplaces, three with wood burning stove inserts. The home features spacious rooms and much natural light. The first floor features a beautifully renovated kitchen opening to a family room with stone hearth and stove insert, a large home office/library with built in oak cabinetry and desk, spacious living room and dining room, both with hearth fireplaces, and a sun filled room with floor to ceiling windows, skylights and beautiful stone hearth and stove. On the second floor, the primary suite retreat has a brick hearth fireplace and a sun-filled atrium that infuses the room with natural light. Large renovated master bath, three more bedrooms and two baths complete the second floor. Huge ensuite bedroom could easily be divided into two separate rooms to suit your lifestyle needs. Partially finished basement includes large space for gym or play area, and unfinished space for storage. Full house generator. Set on elevated grounds providing magnificent sunset views and outstanding curb appeal, this distinguished home offers the tranquility of a private community just minutes from premier shopping, dining, and commuting options. The private association fees do "not" cover your own lawn cut/maintenance or driveway snow removal but does cover your septic pumping every other year, web site and cash reserve funds. It does cover the landscaping along the streets, street snow removal and maintenance and salting.

    Zillow last checked:

    Listing updated:

    Listed by:

    Robbie A. Blosio 203-249-7164,

    William Pitt Sotheby's Int'l 203-966-2633

    Bought with:

    Jonathan Makovsky, REB.0791788

    Compass Connecticut, LLC

    Source: Smart MLS,MLS#: 24118664MLS Logo

    Facts & features

    Interior

    Bedrooms & bathrooms
    • Bedrooms: 4
    • Bathrooms: 5
    • Full bathrooms: 4
    • 1/2 bathrooms: 1
    Rooms
    • Room types: Bonus Room, Exercise Room, Laundry
    Primary bedroom
    • Features: Dressing Room, Fireplace, Full Bath, Interior Balcony, Walk-In Closet(s), Hardwood Floor
    • Level: Upper
    • Area: 307.53 Square Feet
    • Dimensions: 15.3 x 20.1
    Bedroom
    • Features: Full Bath, Hardwood Floor
    • Level: Upper
    • Area: 241.78 Square Feet
    • Dimensions: 15.4 x 15.7
    Bedroom
    • Features: Hardwood Floor
    • Level: Upper
    • Area: 186.66 Square Feet
    • Dimensions: 12.2 x 15.3
    Bedroom
    • Features: Bay/Bow Window, Full Bath, Hardwood Floor
    • Level: Upper
    • Area: 647.96 Square Feet
    • Dimensions: 19.4 x 33.4
    Dining room
    • Features: Fireplace, Wood Stove, Hardwood Floor
    • Level: Main
    • Area: 232.54 Square Feet
    • Dimensions: 15.1 x 15.4
    Family room
    • Features: Fireplace, Wood Stove, Half Bath, Patio/Terrace, Sliders, Hardwood Floor
    • Level: Main
    • Area: 271.25 Square Feet
    • Dimensions: 15.5 x 17.5
    Kitchen
    • Features: Bay/Bow Window, Breakfast Nook, Granite Counters, Kitchen Island, Hardwood Floor
    • Level: Main
    • Area: 425.88 Square Feet
    • Dimensions: 16.9 x 25.2
    Living room
    • Features: Wet Bar, Fireplace, French Doors, Hardwood Floor
    • Level: Main
    • Area: 328.02 Square Feet
    • Dimensions: 15.4 x 21.3
    Rec play room
    • Features: Full Bath, Laminate Floor
    • Level: Lower
    • Area: 1001.42 Square Feet
    • Dimensions: 32.2 x 31.1
    Study
    • Features: Bay/Bow Window, Built-in Features, Hardwood Floor
    • Level: Main
    • Area: 195.58 Square Feet
    • Dimensions: 12.7 x 15.4
    Sun room
    • Features: Skylight, Beamed Ceilings, Fireplace, Wood Stove, Hardwood Floor, Tile Floor
    • Level: Main
    • Area: 217.35 Square Feet
    • Dimensions: 18.9 x 11.5
    Heating
    • Forced Air, Electric, Oil
    Cooling
    • Central Air, Zoned
    Appliances
    • Included: Electric Cooktop, Oven, Convection Oven, Microwave, Range Hood, Subzero, Dishwasher, Washer, Dryer, Water Heater
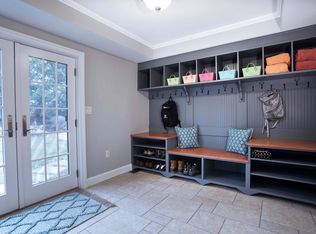
    • Laundry: Main Level, Mud Room
    Features
    • Wired for Data, Central Vacuum, Entrance Foyer, Smart Thermostat
    • Windows: Thermopane Windows
    • Basement: Full,Partially Finished
    • Attic: Pull Down Stairs
    • Number of fireplaces: 5
    • Fireplace features: Insert
    Interior area
    • Total structure area: 5,447
    • Total interior livable area: 5,447 sqft
    • Finished area above ground: 4,604
    • Finished area below ground: 843

    Property

    Parking
    • Total spaces: 3
    • Parking features: Attached, Garage Door Opener
    • Attached garage spaces: 3
    Features
    • Patio & porch: Porch, Patio
    • Exterior features: Rain Gutters, Lighting, Underground Sprinkler
    Lot
    • Size: 1 Acres
    • Features: Level, Sloped, Cul-De-Sac
    Details
    • Additional structures: Shed(s)
    • Parcel number: 344484
    • Zoning: RA1
    • Other equipment: Generator

    Construction

    Type & style
    • Home type: SingleFamily
    • Architectural style: Colonial
    • Property subtype: Single Family Residence
    Materials
    • Clapboard, Stone, Wood Siding
    • Foundation: Block
    • Roof: Asphalt
    Condition
    • New construction: No
    • Year built: 1989

    Utilities & green energy

    • Sewer: Septic Tank
    • Water: Well
    • Utilities for property: Underground Utilities
    Green energy
    • Energy efficient items: Windows

    Community & HOA

    Community
    • Features: Golf, Health Club, Library, Medical Facilities, Public Rec Facilities, Shopping/Mall
    • Security: Security System
    • Subdivision: Upper Newfield
    HOA
    • Has HOA: Yes
    • Amenities included: Management
    • Services included: Maintenance Grounds, Snow Removal, Road Maintenance, Insurance
    • HOA fee: $3,160 annually
    Location
    • Region: Stamford

    Financial & listing details

    • Price per square foot: $358/sqft
    • Tax assessed value: $953,480
    • Annual tax amount: $22,187
    • Date on market: 8/18/2025
    • Exclusions: see agent and inclusions doc

    Price history

    DateEventPrice
    9/19/2025Sold$1,950,000+11.5%$358/sqft
    Source: Smart MLS #24118664 Report a problem
    8/29/2025Pending sale$1,749,000$321/sqft
    Source: Smart MLS #24118664 Report a problem
    8/20/2025Listed for sale$1,749,000+117%$321/sqft
    Source: Smart MLS #24118664 Report a problem
    11/2/1998Sold$806,000$148/sqft
    Source: Smart MLS #98020507 Report a problem

    Public tax history

    YearProperty taxesTax assessment
    2025$22,273 +2.6%$953,480
    2024$21,701 -7%$953,480
    2023$23,322 +20.7%$953,480 +29.9%
    2022$19,321 +1.4%$733,790
    2021$19,057 +2.5%$733,790
    2020$18,587 $733,790
    2019$18,587 +3.6%$733,790
    2018$17,941 -12.1%$733,790 -8%
    2017$20,406 +3.1%$797,420
    2016$19,792 $797,420
    Find assessor info on the county website

    Neighborhood: North Stamford

    Nearby schools

    GreatSchools rating
    Schools provided by the listing agent
    • Elementary: Davenport Ridge
    • Middle: Turn of River
    • High: Stamford

    Source: Smart MLS. This data may not be complete. We recommend contacting the local school district to confirm school assignments for this home.

    Get pre-qualified for a loan
    At Zillow Home Loans, we can pre-qualify you in as little as 5 minutes with no impact to your credit score.

    An equal housing lender. NMLS #10287.

    Sell for more on Zillow
    Get a Zillow Showcase℠ listing at no additional cost and you could sell for .
    $2,352,000
    2% more
    +$47,040
    With Zillow Showcase(estimated)
    $2,399,040