Timeless charm & thoughtful updates fill this spacious 4-bedroom, 1.5 bath home set on a beautifully maintained property. The classic brick exterior is complemented by elegant brick walkways, copper downspouts, & a striking slate roof, creating exceptional curb appeal. The fenced yard offers a private outdoor retreat featuring a kidney-shaped inground pool with a charming pool house topped by a copper roof, irrigation, and plenty of space to relax or entertain. Inside, the country-style eat-in kitchen features granite countertops, a double oven, & access to a large composite deck. The beautiful fireplaced living room is perfect for entertaining; with a set of French doors to the dining room and another set to an attached sunroom. Upstairs, the hardwood floors continue through the bedrooms & the master walk in closet with built in drawers. Additional living space provided in the huge walk up attic with built in bunk beds or in the finished basement family room. Don't miss out!!
Sold for $632,150
$632,150
115 Davenport St, Taunton, MA 02780
4beds
2,241sqft
Single Family Residence
Built in 1942
10,454 Square Feet Lot
$638,800 Zestimate®
$282/sqft
$3,481 Estimated rent
Home value
$638,800
$581,000 - $703,000
$3,481/mo
Zestimate® history
Owner options
List your home for rent
$3,481/mo
Rent Zestimate®
Find your next renter with Zillow Rental Manager. Plus, with online applications, you can quickly screen prospective tenants – for free.
$3,481/mo
Rent Zestimate®
Refinance and save
$3,988/mo
Est. payment
Refinancing to a lower rate could help reduce your monthly payments and save thousands over the life of the loan.
$3,988/mo
Est. payment
Explore your selling options
Work with a Zillow partner agent
Leverage their expertise and Zillow's premium Showcase listings to get your home seen by more buyers.
Get startedList with your own agent
Get your home in front of millions of buyers by listing it on Zillow.
Learn how to do itSell it yourself
Take full control of how buyers see your home on Zillow by listing For Sale by Owner (FSBO).
List your homeWhat's special
Classic brick exteriorExceptional curb appealElegant brick walkwaysTimeless charmKidney-shaped inground poolFinished basement family roomGranite countertops
Zillow last checked:
Listing updated:
Listed by:
Jodi Donovan 774-888-7754,
Keller Williams South Watuppa 508-677-3233
Bought with:
Janet Ellis
Coldwell Banker Realty
Source: MLS PIN,MLS#: 73484422
Facts & features
Interior
Bedrooms & bathrooms
- Bedrooms: 4
- Bathrooms: 2
- Full bathrooms: 1
- 1/2 bathrooms: 1
Primary bedroom
- Features: Walk-In Closet(s), Closet, Flooring - Hardwood
- Level: Second
Bedroom 2
- Features: Closet, Flooring - Hardwood
- Level: Second
Bedroom 3
- Features: Closet, Flooring - Hardwood
- Level: Second
Bedroom 4
- Features: Closet, Flooring - Hardwood, Attic Access
- Level: Second
Primary bathroom
- Features: No
Bathroom 1
- Features: Bathroom - Half, Pedestal Sink, Pocket Door
- Level: First
Bathroom 2
- Features: Bathroom - Full, Bathroom - Tiled With Tub & Shower, Flooring - Stone/Ceramic Tile, Remodeled
- Level: Second
Dining room
- Features: Flooring - Hardwood, French Doors
- Level: First
Family room
- Features: Closet, Flooring - Wall to Wall Carpet
- Level: Basement
Kitchen
- Features: Flooring - Stone/Ceramic Tile, Dining Area, Pantry, Countertops - Upgraded, Deck - Exterior, Exterior Access, Lighting - Overhead
- Level: First
Living room
- Features: Flooring - Hardwood, French Doors, Decorative Molding
- Level: First
Heating
- Baseboard, Natural Gas, Electric
Cooling
- Window Unit(s)
Appliances
- Included: Oven, Dishwasher, Range, Refrigerator
- Laundry: In Basement, Electric Dryer Hookup, Washer Hookup
Features
- Walk-In Closet(s), Cedar Closet(s), Bonus Room, Walk-up Attic
- Flooring: Wood, Tile, Carpet, Flooring - Wall to Wall Carpet
- Doors: French Doors
- Windows: Insulated Windows, Storm Window(s)
- Basement: Full,Partially Finished,Bulkhead
- Number of fireplaces: 1
- Fireplace features: Living Room
Interior area
- Total structure area: 2,241
- Total interior livable area: 2,241 sqft
- Finished area above ground: 2,241
Property
Parking
- Total spaces: 8
- Parking features: Detached, Garage Door Opener, Off Street
- Garage spaces: 2
- Uncovered spaces: 6
Features
- Patio & porch: Deck - Composite
- Exterior features: Deck - Composite, Pool - Inground, Rain Gutters, Storage, Sprinkler System, Fenced Yard
- Has private pool: Yes
- Pool features: In Ground
- Fencing: Fenced/Enclosed,Fenced
Lot
- Size: 10,454 Square Feet
- Features: Cleared
Details
- Parcel number: M:76 L:262 U:,2968661
- Zoning: URBRES
Construction
Type & style
- Home type: SingleFamily
- Architectural style: Colonial
- Property subtype: Single Family Residence
Materials
- Frame
- Foundation: Irregular
- Roof: Slate
Condition
- Year built: 1942
Utilities & green energy
- Sewer: Public Sewer
- Water: Public
- Utilities for property: for Gas Range, for Electric Oven, for Electric Dryer, Washer Hookup
Community & HOA
Community
- Features: Public Transportation, Shopping, Pool, Tennis Court(s), Park, Walk/Jog Trails, Golf, Medical Facility, Laundromat, Highway Access, House of Worship, Public School
HOA
- Has HOA: No
Location
- Region: Taunton
Financial & listing details
- Price per square foot: $282/sqft
- Tax assessed value: $594,800
- Annual tax amount: $6,507
- Date on market: 4/1/2026
- Listing terms: Contract
- Exclusions: Sellers Personal Property
- Road surface type: Paved
Price history
| Date | Event | Price |
|---|---|---|
| 4/27/2026 | Sold | $632,150+0.5%$282/sqft |
Source: MLS PIN #73484422 Report a problem | ||
| 3/21/2026 | Contingent | $629,000$281/sqft |
Source: MLS PIN #73484422 Report a problem | ||
| 3/10/2026 | Listed for sale | $629,000+46.3%$281/sqft |
Source: MLS PIN #73484422 Report a problem | ||
| 6/29/2007 | Sold | $430,000$192/sqft |
Source: Public Record Report a problem | ||
Public tax history
| Year | Property taxes | Tax assessment |
|---|---|---|
| 2025 | $6,507 +14.8% | $594,800 +17.4% |
| 2024 | $5,670 -0.2% | $506,700 +7.5% |
| 2023 | $5,679 +6% | $471,300 +16% |
| 2022 | $5,356 +2% | $406,400 +9.9% |
| 2021 | $5,253 +2.3% | $369,900 +7.1% |
| 2020 | $5,133 -1.3% | $345,400 +4.7% |
| 2019 | $5,198 +3.4% | $329,800 +3.2% |
| 2018 | $5,026 +4.1% | $319,700 +4% |
| 2017 | $4,828 +1.6% | $307,300 +1.4% |
| 2016 | $4,751 +2.1% | $303,000 -2.3% |
| 2015 | $4,655 +1.6% | $310,100 -1.1% |
| 2014 | $4,580 +6.1% | $313,500 |
| 2013 | $4,317 +1.6% | $313,500 -8% |
| 2012 | $4,249 +5.9% | $340,700 -0.6% |
| 2011 | $4,013 +10.3% | $342,700 -2.3% |
| 2010 | $3,639 +3.1% | $350,600 -9.8% |
| 2009 | $3,529 +3.8% | $388,700 -6% |
| 2008 | $3,399 +7.4% | $413,500 +2.7% |
| 2007 | $3,164 +7.5% | $402,500 +6.7% |
| 2006 | $2,944 -0.5% | $377,400 +10.2% |
| 2005 | $2,958 +0.5% | $342,400 +6.8% |
| 2004 | $2,942 +15.1% | $320,500 +57% |
| 2003 | $2,557 +4.8% | $204,200 |
| 2002 | $2,440 +34.4% | $204,200 +50% |
| 2000 | $1,816 +24.6% | $136,100 |
| 1994 | $1,458 | $136,100 |
Find assessor info on the county website
Neighborhood: 02780
Nearby homes
- $512,9002 bd1 ba1.3k sqft107 Davenport St, Taunton, MA 02780Off Market

- $713,9004 bd3 ba2.4k sqft121 Davenport St, Taunton, MA 02780Off Market
- $635,8003 bd2 ba2.1k sqft99 Davenport St, Taunton, MA 02780Off Market
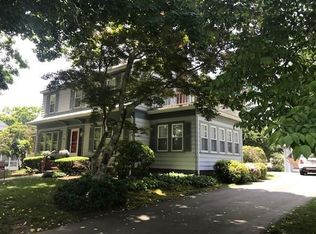
- $471,1003 bd1 ba1k sqft49 Davenport Ter, Taunton, MA 02780Off Market
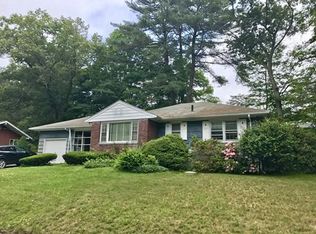
- $457,2001 bd1 ba757 sqft123 Davenport St, Taunton, MA 02780Off Market
- $401,0002 bd1 ba1k sqft110 Davenport St, Taunton, MA 02780Off Market
- $588,8003 bd2 ba1.7k sqft61 Davenport Ter, Taunton, MA 02780Off Market
- $472,2002 bd1 ba1k sqft116 Davenport St, Taunton, MA 02780Off Market
Nearby schools
GreatSchools rating
- 3/10Mulcahey Elementary SchoolGrades: PK-4Distance: 1.1 mi
- 2/10Taunton High SchoolGrades: 8-12Distance: 2.5 mi
- 5/10Joseph H Martin Middle SchoolGrades: 5-7Distance: 4.2 mi
Get a cash offer in 3 minutes
Find out how much your home could sell for in as little as 3 minutes with a no-obligation cash offer.
Estimated market value
$638,800
Get a cash offer in 3 minutes
Find out how much your home could sell for in as little as 3 minutes with a no-obligation cash offer.
Estimated market value
$638,800
- Massachusetts
- Bristol County
- Taunton
- 02780
- 115 Davenport St
Nearby cities
Nearby zip codes
Other Taunton Topics
