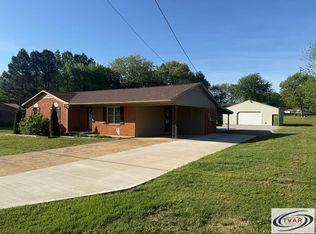
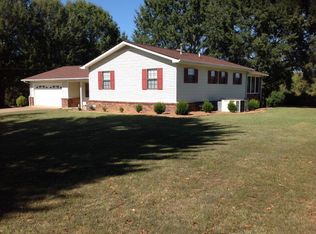
Welcome to this beautifully updated home in McKenzie offering comfort, style, and functionality. Inside, you will find a modernized kitchen with stainless steel appliances, updated cabinetry, and durable flooring throughout. The layout provides a great flow with inviting living spaces, a spacious laundry area, and a nicely updated bathroom. A standout feature of this home is the large L shaped sunroom, perfect for relaxing or entertaining year round. Outside, enjoy a generous yard along with a 24x30 shop ideal for hobbies, storage, or workspace needs, plus a 24x12 lean to for additional covered space. This home is a great fit for first time buyers or anyone looking for a move in ready property with extra versatility in a convenient McKenzie location.
Pending
Price cut: $10K (5/19)
$239,900
115 David St, Mc Kenzie, TN 38201
3beds
1,605sqft
Residential
Built in 1984
0.62 Acres Lot
$233,600 Zestimate®
$149/sqft
$-- HOA
What's special
Generous yardStainless steel appliancesInviting living spacesSpacious laundry areaModernized kitchenNicely updated bathroomLarge l shaped sunroom
- 77 days |
- 78 |
- 0 |
Likely to sell faster than
Zillow last checked:
Listing updated:
Listed by:
Nathan Scott 731-336-5359,
Prosper Realty Group 731-256-9652
Source: Tennessee Valley MLS ,MLS#: 136626
Facts & features
Interior
Bedrooms & bathrooms
- Bedrooms: 3
- Bathrooms: 2
- Full bathrooms: 2
- Main level bedrooms: 1
Rooms
- Room types: Living Room, Dining Room, Kitchen, Bedroom 1, Bedroom 2, Bedroom 3
Primary bedroom
- Level: Main
- Area: 120
- Dimensions: 10 x 12
Kitchen
- Level: Main
- Area: 150
- Dimensions: 10 x 15
Living room
- Level: Main
- Area: 300
- Dimensions: 15 x 20
Basement
- Area: 0
Heating
- Central Gas/Natural
Cooling
- Central Air
Appliances
- Included: Refrigerator
Features
- Basement: Crawl Space
Interior area
- Total structure area: 1,605
- Total interior livable area: 1,605 sqft
Video & virtual tour
Property
Parking
- Total spaces: 2
- Parking features: Double Detached Garage, Asphalt
- Garage spaces: 2
- Has uncovered spaces: Yes
Features
- Levels: Two
- Fencing: None
Lot
- Size: 0.62 Acres
- Dimensions: 216 x 125
- Features: City Lot
Details
- Parcel number: 002O D 002.00
Construction
Type & style
- Home type: SingleFamily
- Property subtype: Residential
Materials
- Vinyl Siding
Condition
- Year built: 1984
Utilities & green energy
- Sewer: Public Sewer
- Water: Public
- Utilities for property: Cable Available
Community & HOA
Community
- Subdivision: None
Location
- Region: Mc Kenzie
Financial & listing details
- Price per square foot: $149/sqft
- Tax assessed value: $223,800
- Annual tax amount: $1,370
- Date on market: 4/20/2026
- Road surface type: Paved
Estimated market value
$233,600
$222,000 - $245,000
$1,894/mo
Price history
| Date | Event | Price |
|---|---|---|
| 5/24/2026 | Pending sale | $239,900$149/sqft |
Source: | ||
| 5/19/2026 | Price change | $239,900-4%$149/sqft |
Source: | ||
| 4/20/2026 | Listed for sale | $249,900+233.6%$156/sqft |
Source: | ||
| 11/17/2010 | Sold | $74,900+7%$47/sqft |
Source: Public Record Report a problem | ||
| 9/10/2004 | Sold | $70,000$44/sqft |
Source: Public Record Report a problem | ||
Public tax history
| Year | Property taxes | Tax assessment |
|---|---|---|
| 2025 | $1,371 +65.5% | $55,950 +142.2% |
| 2024 | $828 | $23,100 |
| 2023 | $828 -0.6% | $23,100 |
| 2022 | $833 | $23,100 |
| 2021 | $833 | $23,100 |
| 2020 | $833 -10.5% | $23,100 -2.9% |
| 2019 | $931 | $23,800 |
| 2018 | $931 +48% | $23,800 +7.1% |
| 2017 | $629 | $22,225 |
| 2016 | $629 -29.6% | $22,225 |
| 2015 | $894 -0.1% | $22,225 |
| 2014 | $895 | $22,225 +1.3% |
| 2013 | $895 +0.7% | $21,943 |
| 2012 | $889 +15.2% | $21,943 +3.8% |
| 2011 | $772 -1.4% | $21,144 |
| 2010 | $782 -0.7% | $21,144 -1.8% |
| 2009 | $788 +7.3% | $21,528 |
| 2008 | $734 | $21,528 |
| 2007 | $734 -6.3% | $21,528 |
| 2006 | $784 +8.1% | $21,528 +8.1% |
| 2005 | $725 | $19,906 |
| 2004 | -- | $19,906 |
| 2002 | $675 | $19,906 +4.6% |
| 2001 | -- | $19,037 -75% |
| 2000 | -- | $76,149 |
Find assessor info on the county website
Monthly payment
Est. payment$--/mo
Payment breakdown
Explore the cost of this home by adjusting the details. Changes won't be saved.All calculations are estimates and provided by Zillow, Inc. for informational purposes only. Actual amounts may vary.
HOA fees may include property taxes on listings classified as Co-Ops. Contact the listing agent and/or owner for fee details.
Mortgage interest rates are dependent on a number of factors, including credit score, down payment, and repayment length. Interest rate data provided by Zillow Group Marketplace, Inc. as of 1/1/1970 from various mortgage lenders with which we have lead or other similar arrangements; the Estimated Payment is an average of those rates.
See how much you could borrow to make a competitive offer.
Climate risks
Neighborhood: 38201
Nearby schools
GreatSchools rating
- 6/10Mckenzie Middle SchoolGrades: 5-8Distance: 1.5 mi
- 6/10Mckenzie High SchoolGrades: 9-12Distance: 1.2 mi
- 7/10Mckenzie Elementary SchoolGrades: PK-4Distance: 1.5 mi
Schools provided by the listing agent
- Elementary: Mckenzie
- Middle: Mckenzie
- High: Mckenzie
Source: Tennessee Valley MLS . This data may not be complete. We recommend contacting the local school district to confirm school assignments for this home.
A local agent can set up tours, give advice and negotiate with sellers.
- Tennessee
- Carroll County
- McKenzie
- 38201
- 115 David St