NEW PRICE! Step into the tranquility of 115 Dawn Drive, where this split-level retreat awaits, freshly renovated and nestled on a serene lot. Instantly captivating with its charming curb appeal, this residence offers a seamless blend of space and style. Discover a sanctuary of comfort boasting 4 bedrooms and 2 full baths, alongside a family room, living room, and a finished basement, all complemented by an additional great room at the rear. Effortlessly spacious, this home surprises with its expansive layout, inviting you to explore every corner. Cross the threshold to be greeted by fresh neutral tones, recessed lighting, and new luxury LVT flooring adorning the main level. The centerpiece of the home, the kitchen, has undergone a stunning transformation featuring pristine white cabinets, granite countertops, stainless steel appliances, and an oversized island complete with an extra sink. Emphasizing an open concept design, the kitchen flows seamlessly into the living space, enhancing both functionality and charm, creating an ideal setting for hosting guests with ease. Ascending to the upper level, newer carpets grace three generously sized bedrooms, accompanied by a fully renovated bathroom, offering both comfort and sophistication. Descending downstairs, discover a beautifully updated space, perfect for cozy movie nights or casual gatherings with friends. Further along, a fourth bedroom, additional full bathroom, and access to the sun-drenched great room await. Spanning 250 square feet, this sunlit retreat boasts a gas fireplace, ensuring warmth during winter months, and provides seamless transition to the expansive fully fenced backyard with a delightful patio - a perfect setting for morning coffee or outdoor entertaining. Explore further to unveil the fully finished basement, a versatile space ideal for a game room or additional entertainment area, offering limitless possibilities for customization. Completing this exceptional offering is a full house water filtration system ensuring the highest quality of potable water, along with a new roof and convenient proximity to premier shopping and dining destinations. Don't let this opportunity pass you by - schedule your tour today and experience refined living at its finest at 115 Dawn Drive.
Sold for $430,000
$430,000
115 Dawn Dr, Eastampton, NJ 08060
4beds
2,100sqft
Single Family Residence
Built in 1959
10,010 Square Feet Lot
$494,000 Zestimate®
$205/sqft
$3,530 Estimated rent
Home value
$494,000
$469,000 - $519,000
$3,530/mo
Zestimate® history
Owner options
List your home for rent
$3,530/mo
Rent Zestimate®
Find your next renter with Zillow Rental Manager. Plus, with online applications, you can quickly screen prospective tenants – for free.
$3,530/mo
Rent Zestimate®
Refinance and save
$3,031/mo
Est. payment
Refinancing to a lower rate could help reduce your monthly payments and save thousands over the life of the loan.
$3,031/mo
Est. payment
Explore your selling options
Work with a Zillow partner agent
Leverage their expertise and Zillow's premium Showcase listings to get your home seen by more buyers.
Get startedList with your own agent
Get your home in front of millions of buyers by listing it on Zillow.
Learn how to do itSell it yourself
Take full control of how buyers see your home on Zillow by listing For Sale by Owner (FSBO).
List your homeWhat's special
Zillow last checked:
Listing updated:
Listed by:
Tory Schroff 609-923-3540,
Hometown Real Estate Group
Bought with:
Cathy Hutchison, 7849121
RE/MAX at Home
Source: Bright MLS,MLS#: NJBL2061064
Facts & features
Interior
Bedrooms & bathrooms
- Bedrooms: 4
- Bathrooms: 2
- Full bathrooms: 2
- Main level bathrooms: 1
- Main level bedrooms: 1
Rooms
- Room types: Living Room, Dining Room, Primary Bedroom, Bedroom 2, Bedroom 4, Kitchen, Game Room, Family Room, Bedroom 1, Great Room
Basement
- Area: 300
Heating
- Forced Air, Natural Gas
Cooling
- Central Air, Electric
Appliances
- Included: Dishwasher, Dryer, Oven/Range - Gas, Refrigerator, Stainless Steel Appliance(s), Washer, Gas Water Heater
Features
- Ceiling Fan(s), Combination Kitchen/Dining, Combination Dining/Living, Entry Level Bedroom, Open Floorplan, Eat-in Kitchen, Recessed Lighting, Upgraded Countertops
- Basement: Partial,Finished
- Number of fireplaces: 1
- Fireplace features: Gas/Propane
Interior area
- Total structure area: 2,100
- Total interior livable area: 2,100 sqft
- Finished area above ground: 1,800
- Finished area below ground: 300
Property
Parking
- Total spaces: 3
- Parking features: Garage Faces Front, Concrete, Attached, Driveway
- Attached garage spaces: 1
- Uncovered spaces: 2
Accessibility
- Accessibility features: None
Features
- Levels: Multi/Split,Two
- Stories: 2
- Patio & porch: Patio
- Exterior features: Sidewalks, Street Lights
- Pool features: None
- Fencing: Other
Lot
- Size: 10,010 Square Feet
- Features: Level
Details
- Additional structures: Above Grade, Below Grade
- Parcel number: 1101000 0300005
- Zoning: RESID
- Special conditions: Standard
Construction
Type & style
- Home type: SingleFamily
- Architectural style: Colonial
- Property subtype: Single Family Residence
Materials
- Vinyl Siding, Brick
- Foundation: Brick/Mortar
- Roof: Pitched
Condition
- Excellent,Very Good
- New construction: No
- Year built: 1959
Utilities & green energy
- Sewer: Public Sewer
- Water: Public
Community & HOA
Community
- Subdivision: Lakeview
HOA
- Has HOA: No
Location
- Region: Eastampton
- Municipality: EASTAMPTON TWP
Financial & listing details
- Price per square foot: $205/sqft
- Tax assessed value: $240,200
- Annual tax amount: $7,644
- Date on market: 3/6/2024
- Listing agreement: Exclusive Right To Sell
- Listing terms: Cash,Conventional,FHA,VA Loan
- Inclusions: All Fixtures And Appliances
- Exclusions: Seller Personal Property
- Ownership: Fee Simple
Price history
| Date | Event | Price |
|---|---|---|
| 5/17/2024 | Sold | $430,000$205/sqft |
Source:  Bright MLS #NJBL2061064 Report a problem Bright MLS #NJBL2061064 Report a problem | ||
| 4/18/2024 | Contingent | $430,000$205/sqft |
Source: Bright MLS #NJBL2061064 Report a problem | ||
| 4/11/2024 | Price change | $430,000-6.5%$205/sqft |
Source: Bright MLS #NJBL2061064 Report a problem | ||
| 4/8/2024 | Listed for sale | $460,000$219/sqft |
Source: Bright MLS #NJBL2061064 Report a problem | ||
| 3/27/2024 | Contingent | $460,000$219/sqft |
Source: Bright MLS #NJBL2061064 Report a problem | ||
| 3/6/2024 | Listed for sale | $460,000+81.8%$219/sqft |
Source: Bright MLS #NJBL2061064 Report a problem | ||
| 11/2/2017 | Sold | $253,000-0.7%$120/sqft |
Source: Public Record Report a problem | ||
| 8/26/2017 | Price change | $254,900-2%$121/sqft |
Source: KingsGate Realty LLC #6993301 Report a problem | ||
| 5/31/2017 | Listed for sale | $260,000$124/sqft |
Source: KingsGate Realty LLC #6993301 Report a problem | ||
| 8/27/2013 | Listing removed | $100,000$48/sqft |
Source: Owner Report a problem | ||
| 7/20/2013 | Price change | $100,000+5177%$48/sqft |
Source: Owner Report a problem | ||
| 6/29/2013 | Listed for rent | $1,895+18.4%$1/sqft |
Source: Owner Report a problem | ||
| 5/1/2011 | Listing removed | $1,600$1/sqft |
Source: Weichert Realtors #5860281 Report a problem | ||
| 3/30/2011 | Listed for rent | $1,600$1/sqft |
Source: WEICHERT REALTORS #5860281 Report a problem | ||
Public tax history
| Year | Property taxes | Tax assessment |
|---|---|---|
| 2025 | $7,674 -3% | $260,300 +8.4% |
| 2024 | $7,910 | $240,200 |
| 2023 | -- | $240,200 |
| 2022 | $7,646 0% | $240,200 |
| 2021 | $7,648 +2.2% | $240,200 |
| 2020 | $7,482 -0.2% | $240,200 |
| 2019 | $7,499 +18% | $240,200 |
| 2018 | $6,358 +0.9% | $240,200 +12.4% |
| 2017 | $6,300 -0.2% | $213,700 |
| 2016 | $6,313 +2.6% | $213,700 |
| 2015 | $6,152 +1.8% | $213,700 |
| 2014 | $6,046 +0.1% | $213,700 -16.9% |
| 2013 | $6,041 | $257,300 |
Find assessor info on the county website
Neighborhood: 08060
Nearby homes
- $444,7004 bd2 ba1.5k sqft113 Dawn Dr, Eastampton, NJ 08060Off Market
- $438,5004 bd2 ba1.7k sqft117 Dawn Dr, Eastampton, NJ 08060Off Market
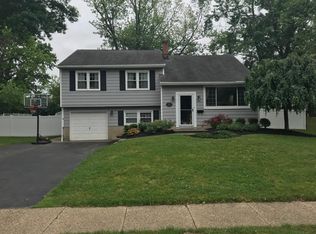
- $457,600-- bd-- ba1.7k sqft110 Farmdale Rd, Eastampton, NJ 08060Off Market
- $463,8004 bd2 ba1.8k sqft108 Farmdale Rd, Eastampton, NJ 08060Off Market
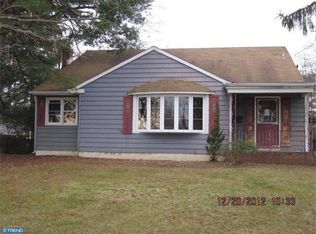
- $---- sqft111 Dawn Dr, Eastampton, NJ 08060Off Market
- $378,400-- bd-- ba1.2k sqft111 Dawn Dr, Eastampton, NJ 08060Off Market
- $443,4003 bd2 ba1.5k sqft112 Farmdale Rd, Eastampton, NJ 08060Off Market
- $430,8004 bd2 ba2.1k sqft119 Dawn Dr, Eastampton, NJ 08060Off Market
Nearby schools
GreatSchools rating
- 5/10Eastampton Community SchoolGrades: PK-8Distance: 0.9 mi
- 4/10Rancocas Valley Regional High SchoolGrades: 9-12Distance: 0.6 mi
Schools provided by the listing agent
- High: Rancocas Valley Regional
- District: Rancocas Valley Regional Schools
Source: Bright MLS. This data may not be complete. We recommend contacting the local school district to confirm school assignments for this home.
Get a cash offer in 3 minutes
Find out how much your home could sell for in as little as 3 minutes with a no-obligation cash offer.
Estimated market value
$494,000
Get a cash offer in 3 minutes
Find out how much your home could sell for in as little as 3 minutes with a no-obligation cash offer.
Estimated market value
$494,000
Nearby cities
Nearby zip codes
Other Eastampton Township Topics
- Apartments for Rent in 08060
- Houses for Sale in 08060
- Houses for Rent in 08060
- 08060 Real Estate
- Eastampton Township Condos
- Houses for Sale in Eastampton Township
- Newest Listings in Eastampton Township
- Eastampton Township Home Values
- Eastampton Township Real Estate Agents
- Eastampton Township Refinance
- Eastampton Township Mortgage Rates
