Skip main navigation
Sold for $681,000
  • $681,000

    115 Dawn Ln, Simpsonville, SC 29680

    4beds
    4,124sqft
    Single Family Residence
    Built in 1998
    5.1 Acres Lot
    $752,500 Zestimate®
    $165/sqft
    $2,994 Estimated rent

    Home value

    $752,500

    $707,000 - $805,000

    $2,994/mo

    Zestimate® history
    Loading
    Loading...

    Owner options

    List your home for rent

    $2,994/mo

    Rent Zestimate®

    Find your next renter with Zillow Rental Manager. Plus, with online applications, you can quickly screen prospective tenants – for free.

    Learn more

    $2,994/mo

    Rent Zestimate®

    Refinance and save

    $3,168/mo

    Est. payment

    Refinancing to a lower rate could help reduce your monthly payments and save thousands over the life of the loan.

    See today's rates

    $3,168/mo

    Est. payment

    Explore your selling options

    Work with a Zillow partner agent

    Leverage their expertise and Zillow's premium Showcase listings to get your home seen by more buyers.

    Get started

    List with your own agent

    Get your home in front of millions of buyers by listing it on Zillow.

    Learn how to do it

    Sell it yourself

    Take full control of how buyers see your home on Zillow by listing For Sale by Owner (FSBO).

    List your home

    What's special

    Guest suiteRustic farmhouseFabulous center islandSweet green spacePrivate oasisTons of storage spaceTack room
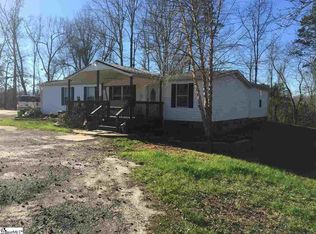
    COUNTRY LIVING MINUTES FROM ALL THE CONVENIENCES OF SIMPSONVILLE AND FOUNTAIN INN! Welcome to your own private oasis on a sprawling 5.1 acres of seclusion with mature trees, pasture, a generous rocking chair front porch overlooking sweet green space and lots of nature! This 4 bedroom 4 bath farmhouse features 2 owners' suites, loft and tons of storage space! Hardwoods grace the main living area, adorns tons of windows for bright, natural light. Gracious kitchen with abundance of cabinetry, two pantries and counter space including a fabulous center island, perfect for cooking and entertaining! The gorgeous sunroom/great room features a wood burning fireplace with raised hearth and exposed beams and cedar plank for that rustic farmhouse feel. Spacious formal dining room, living room and guest suite complete the first floor. Upstairs you'll find two owner's suites with intricate details exuding top notch quality and craftsmanship each with their own ensuite! An additional bedroom, bath and loft complete the upstairs! Relax outside on the new two tiered deck overlooking a true sanctuary. You'll find a two-stall barn featuring a tack room, hay room and loft, and storage area and potentially 2-3 areas for your animals plus large run-in shed in pasture! You'll love the oversized attached 2 car garage PLUS an oversized detached one car garage! You don't want to miss out on this one! Note: Due to the past torrential rain and winds the drive into the property can be a little rough. Repairs on the road will begin on or before Jan. 31st. ****TO ALL VA BUYERS...This house has an assumable VA Loan with 2.5% interest rate.*****

    Zillow last checked:

    Listing updated:

    Listed by:

    Gail Trotter 864-559-0430,

    Coldwell Banker Caine - Anderson

    Bought with:

    ELIZABETH COX, 57295

    Coldwell Banker Caine/Williams

    Source: WUMLS,MLS#: 20269677MLS LogoOriginating MLS: Western Upstate Association of Realtors

    Facts & features

    Interior

    Bedrooms & bathrooms
    • Bedrooms: 4
    • Bathrooms: 4
    • Full bathrooms: 4
    • Main level bathrooms: 1
    • Main level bedrooms: 1
    Primary bedroom
    • Dimensions: 22x19
    Bedroom 2
    • Dimensions: 14x14
    Bedroom 3
    • Dimensions: 24x19
    Bedroom 4
    • Dimensions: 12x11
    Dining room
    • Level: Main
    • Dimensions: 17x13
    Kitchen
    • Level: Main
    • Dimensions: 19x15
    Living room
    • Level: Main
    • Dimensions: 19x15
    Loft
    • Dimensions: 23x17
    Other
    • Dimensions: 3x5
    Sunroom
    • Level: Main
    • Dimensions: 22x19
    Heating
    • Electric, Forced Air, Heat Pump, Propane, Multiple Heating Units, Zoned
    Cooling
    • Central Air, Electric, Forced Air, Heat Pump, Zoned
    Appliances
    • Included: Convection Oven, Dryer, Dishwasher, Electric Oven, Electric Range, Electric Water Heater, Gas Cooktop, Disposal, Microwave, Refrigerator, Smooth Cooktop, Washer
    • Laundry: Washer Hookup, Electric Dryer Hookup
    Features
    • Bathtub, Ceiling Fan(s), Dual Sinks, Entrance Foyer, French Door(s)/Atrium Door(s), Fireplace, Garden Tub/Roman Tub, High Ceilings, Bath in Primary Bedroom, Multiple Primary Suites, Pull Down Attic Stairs, Smooth Ceilings, Separate Shower, Upper Level Primary, Walk-In Closet(s), Walk-In Shower, Separate/Formal Living Room, Loft, Workshop
    • Flooring: Carpet, Ceramic Tile, Wood
    • Doors: French Doors
    • Windows: Vinyl
    • Basement: None,Crawl Space
    • Has fireplace: Yes
    • Fireplace features: Multiple, Wood Burning
    Interior area
    • Total structure area: 4,122
    • Total interior livable area: 4,124 sqft
    • Finished area above ground: 4,124
    • Finished area below ground: 0

    Property

    Parking
    • Total spaces: 3
    • Parking features: Attached Carport, Detached, Garage, Driveway, Garage Door Opener
    • Garage spaces: 3
    • Has carport: Yes
    Accessibility
    • Accessibility features: Low Threshold Shower
    Features
    • Levels: Two
    • Stories: 2
    • Patio & porch: Deck, Front Porch
    • Exterior features: Deck, Paved Driveway, Porch
    Lot
    • Size: 5.10 Acres
    • Features: Level, Not In Subdivision, Outside City Limits, Pasture, Trees, Wooded
    Details
    • Additional structures: Barn(s)
    • Parcel number: 0577060100300

    Construction

    Type & style
    • Home type: SingleFamily
    • Architectural style: Traditional
    • Property subtype: Single Family Residence
    Materials
    • Cement Siding
    • Foundation: Crawlspace
    • Roof: Architectural,Shingle
    Condition
    • Year built: 1998

    Utilities & green energy

    • Sewer: Septic Tank
    • Water: Public
    • Utilities for property: Cable Available, Electricity Available, Propane, Septic Available, Water Available, Underground Utilities

    Community & neighborhood

    Security
    • Security features: Smoke Detector(s)
    Location
    • Region: Simpsonville

    HOA & financial

    HOA
    • Has HOA: No

    Other

    Other facts
    • Listing agreement: Exclusive Right To Sell
    • Listing terms: USDA Loan

    Price history

    DateEventPrice
    4/9/2024Sold$681,000+0.1%$165/sqft
    Source: WUMLS #20269677 Report a problem
    2/10/2024Contingent$680,000$165/sqft
    Source: Greater Greenville AOR #1515242 Report a problem
    2/10/2024Pending sale$680,000$165/sqft
    Source: WUMLS #20269677 Report a problem
    12/25/2023Listed for sale$680,000+63.9%$165/sqft
    Source: Greater Greenville AOR #1515242 Report a problem
    11/20/2018Listing removed$415,000$101/sqft
    Source: Allen Tate Company - Woodruff #1373480 Report a problem
    11/20/2018Listed for sale$415,000$101/sqft
    Source: Allen Tate Company - Woodruff #1373480 Report a problem
    11/20/2018Pending sale$415,000$101/sqft
    Source: Allen Tate Company - Woodruff #1373480 Report a problem
    11/20/2018Listed for sale$415,000+1.8%$101/sqft
    Source: Allen Tate Company - Woodruff #1373480 Report a problem
    11/19/2018Sold$407,500-1.8%$99/sqft
    Source: Greater Greenville AOR #1373480 Report a problem
    10/21/2018Pending sale$415,000$101/sqft
    Source: Allen Tate Company - Woodruff #1373480 Report a problem
    10/10/2018Price change$415,000-1.2%$101/sqft
    Source: Allen Tate Company - Woodruff #1373480 Report a problem
    9/21/2018Price change$420,000-1.2%$102/sqft
    Source: Allen Tate Company - Woodruff #1373480 Report a problem
    8/3/2018Price change$425,000-2.3%$103/sqft
    Source: Allen Tate Company - Greenvill #1373480 Report a problem
    5/18/2018Price change$435,000-3.3%$105/sqft
    Source: Allen Tate Company - Greenvill #1373480 Report a problem
    4/6/2018Listed for sale$449,900+66.6%$109/sqft
    Source: Allen Tate Company - Greenvill #1364794 Report a problem
    6/19/2014Sold$270,000-12.9%$65/sqft
    Source: Public Record Report a problem
    5/1/2014Pending sale$309,900$75/sqft
    Source: Upstate Realty and Associates #1276304 Report a problem
    2/4/2014Price change$309,900-3.1%$75/sqft
    Source: Greenville Realty Pros, LLC #1268239 Report a problem
    1/27/2014Listed for sale$319,900$78/sqft
    Source: Greenville Realty Pros, LLC #1268239 Report a problem
    12/9/2013Pending sale$319,900$78/sqft
    Source: Greenville Realty Pros, LLC #1268239 Report a problem
    10/11/2013Listed for sale$319,900+23%$78/sqft
    Source: Greenville Realty Pros, LLC #1268239 Report a problem
    10/10/2013Sold$260,000-13.3%$63/sqft
    Source: Public Record Report a problem
    8/5/2011Listing removed$300,000$73/sqft
    Source: Visual Tour #1212598 Report a problem
    5/4/2011Price change$300,000-7.7%$73/sqft
    Source: Keller Williams Realty #1212598 Report a problem
    3/30/2011Price change$325,000-7.1%$79/sqft
    Source: Keller Williams Realty #1212598 Report a problem
    10/16/2010Listed for sale$350,000+993.8%$85/sqft
    Source: Keller Williams Realty #1212598 Report a problem
    6/26/2000Sold$32,000$8/sqft
    Source: Public Record Report a problem

    Public tax history

    YearProperty taxesTax assessment
    2024$2,735 -1.5%$422,600
    2023$2,778 +4.5%$422,600
    2022$2,657 +3.7%$422,600
    2021$2,562 -0.3%$422,600 +5%
    2020$2,571 $402,490
    2019$2,571 +36.9%$402,490 +37.6%
    2018$1,878 $292,480 +2395.6%
    2017$1,878 +0%$11,720 -96%
    2016$1,877 -61.6%$292,480
    2015$4,883 +1.9%$292,480 +3%
    2014$4,790 $284,042
    2013-- $284,042
    2012$1,460 +0%--
    2011$1,460 +0%--
    2010$1,460 --
    2009-- --
    2008-- --
    2007-- --
    2006-- --
    2005-- --
    2004-- --
    2003-- --
    2002-- --
    2001-- --
    2000-- --

    Find assessor info on the county website

    Neighborhood: 29680

    Nearby schools

    GreatSchools rating
    Schools provided by the listing agent
    • Elementary: Fork Shoals Elementary
    • Middle: Ralph Chandler Middle
    • High: Woodmont

    Source: WUMLS. This data may not be complete. We recommend contacting the local school district to confirm school assignments for this home.

    Get a cash offer in 3 minutes
    Find out how much your home could sell for in as little as 3 minutes with a no-obligation cash offer.
    Estimated market value
    $752,500
    Get a cash offer in 3 minutes
    Find out how much your home could sell for in as little as 3 minutes with a no-obligation cash offer.
    Estimated market value
    $752,500