What's Special: High Ceilings | Deep Lot | Flex Room. New Construction - Ready Now! Built by Taylor Morrison, America's Most Trusted Homebuilder. Welcome to the Barrett at 115 Daylight Crest Drive in Newport Grove. Located off FM 2100, minutes from Lake Houston and 30 minutes from downtown. Showcasing exceptional construction and top-tier features, such as spray foam insulation, a whole-home dehumidifier, PEX plumbing, a tankless water heater, a full grass yard with sprinklers, along with a high-quality roof. The community will provide walking trails, a playground, and a stunning butterfly garden for everyone to enjoy! The Barrett is a single-story home with 3 bedrooms, 2 baths, and open-concept living. Off the foyer, you’ll find a bedroom, bathroom, and flex room. The great room flows into the dining area, kitchen with island, and covered patio. The primary suite features a bath with oversized shower and walk-in closet. MLS#7138796
Pending
Price cut: $5K (5/7)
$279,038
115 Daylight Crest Dr, Crosby, TX 77532
3beds
1,612sqft
:
Get pre-qualified$2,551/mo
Single Family Residence
Built in 2025
7,287 Square Feet Lot
$-- Zestimate®
$173/sqft
$63/mo HOA
What's special
High ceilingsWhole-home dehumidifierCovered patioFlex roomKitchen with islandWalk-in closetDeep lot
- 103 days |
- 0 |
- 0 |
Zillow last checked:
Listing updated:
Listed by:
Bobbie Alexander TREC #0442092 281-619-8241,
Alexander Properties
Source: HAR,MLS#: 7138796
Facts & features
Interior
Bedrooms & bathrooms
- Bedrooms: 3
- Bathrooms: 2
- Full bathrooms: 2
Primary bathroom
- Features: Primary Bath: Shower Only
Kitchen
- Features: Island w/ Cooktop, Pantry
Heating
- Natural Gas
Cooling
- Electric
Appliances
- Included: Water Heater, Disposal, Electric Oven, Microwave, Gas Range, Dishwasher
- Laundry: Electric Dryer Hookup, Washer Hookup
Features
- High Ceilings, Prewired for Alarm System, All Bedrooms Down
- Flooring: Carpet, Vinyl
Interior area
- Total structure area: 1,612
- Total interior livable area: 1,612 sqft
Property
Parking
- Total spaces: 2
- Parking features: Attached
- Attached garage spaces: 2
Features
- Stories: 1
- Patio & porch: Covered
- Exterior features: Sprinkler System
- Fencing: Back Yard
Lot
- Size: 7,287 Square Feet
- Dimensions: 50 x 145
- Features: Subdivided, 0 Up To 1/4 Acre
Construction
Type & style
- Home type: SingleFamily
- Architectural style: Other
- Property subtype: Single Family Residence
Materials
- Spray Foam Insulation, Brick, Other
- Foundation: Slab
- Roof: Composition
Condition
- New construction: Yes
- Year built: 2025
Details
- Builder name: Taylor Morrion
Utilities & green energy
- Water: Water District
Green energy
- Energy efficient items: Thermostat
Community & HOA
Community
- Security: Prewired for Alarm System
- Subdivision: Newport Grove
HOA
- Has HOA: Yes
- Amenities included: Park, Playground
- HOA fee: $750 annually
Location
- Region: Crosby
Financial & listing details
- Price per square foot: $173/sqft
- Date on market: 4/15/2026
- Listing terms: Cash,Conventional,FHA,USDA Loan,VA Loan
- Road surface type: Concrete, Curbs, Gutters
Estimated market value
Not available
Estimated sales range
Not available
$2,005/mo
Price history
| Date | Event | Price |
|---|---|---|
| 5/15/2026 | Pending sale | $279,038$173/sqft |
Source:  HAR #7138796 Report a problem HAR #7138796 Report a problem | ||
| 5/7/2026 | Price change | $279,038-1.8%$173/sqft |
Source: HAR #7138796 Report a problem | ||
| 3/13/2026 | Price change | $284,038-5%$176/sqft |
Source: HAR #30877954 Report a problem | ||
| 3/6/2026 | Price change | $299,038+0.6%$186/sqft |
Source: HAR #30877954 Report a problem | ||
| 2/23/2026 | Price change | $297,118+4.3%$184/sqft |
Source: HAR #30877954 Report a problem | ||
| 10/29/2025 | Pending sale | $284,820$177/sqft |
Source: HAR #30877954 Report a problem | ||
| 9/12/2025 | Price change | $284,820-1.7%$177/sqft |
Source: HAR #30877954 Report a problem | ||
| 8/29/2025 | Price change | $289,820-1.4%$180/sqft |
Source: HAR #30877954 Report a problem | ||
| 7/18/2025 | Price change | $294,000-1.3%$182/sqft |
Source: HAR #49589518 Report a problem | ||
| 5/31/2025 | Listed for sale | $297,820$185/sqft |
Source: HAR #49589518 Report a problem | ||
Public tax history
Tax history is unavailable.
Monthly payment
Est. payment
Payment breakdown
Explore the cost of this home by adjusting the details. Changes won't be saved.Climate risks
Neighborhood: 77532
Nearby schools
GreatSchools rating
- 8/10Newport Elementary SchoolGrades: 1-5Distance: 0.4 mi
- 5/10Crosby Middle SchoolGrades: 6-8Distance: 3.4 mi
- 4/10Crosby High SchoolGrades: 9-12Distance: 3.6 mi
Schools provided by the listing agent
- Elementary: Newport Elementary School
- Middle: Crosby Middle School (Crosby)
- High: Crosby High School
Source: HAR. This data may not be complete. We recommend contacting the local school district to confirm school assignments for this home.
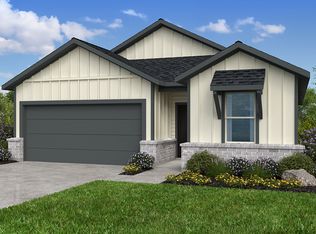
- $312,1004 bd2 ba1.8k sqft111 Daylight Crest Dr, Crosby, TX 77532Off Market
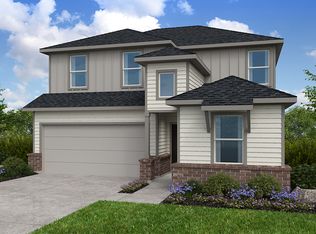
- $331,2005 bd3 ba2.4k sqft107 Daylight Crest Dr, Crosby, TX 77532Off Market
- $299,3004 bd3 ba2k sqft119 Daylight Crest Dr, Crosby, TX 77532Off Market
- $269,6003 bd2 ba1.4k sqft123 Daylight Crest Dr, Crosby, TX 77532Off Market
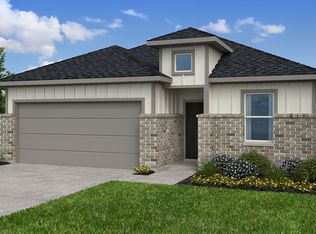
- $326,5005 bd3 ba2.6k sqft127 Daylight Crest Dr, Crosby, TX 77532Off Market
- $321,9005 bd3 ba2.4k sqft139 Daylight Crest Dr, Crosby, TX 77532Off Market
- $297,7004 bd2 ba1.8k sqft227 Rustic Alder Dr, Crosby, TX 77532Off Market
- $264,8003 bd2 ba1.4k sqft210 Rustic Alder Dr, Crosby, TX 77532Off Market
A local agent can set up tours, give advice and negotiate with sellers.
A local lender can help you make sure your offer is ready when you are.
Similar homes
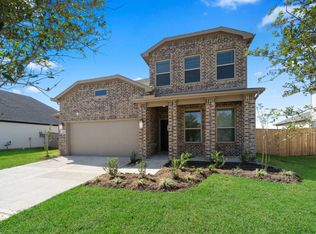
- from $281,9904 bd3 ba2.2k sqftDinero Plan, Crosby Farms, Crosby, TX 77532New Construction
 Centex
 - from $249,9903 bd2 ba1.4k sqftGray Plan, Sundance Cove, Crosby, TX 77532New Construction
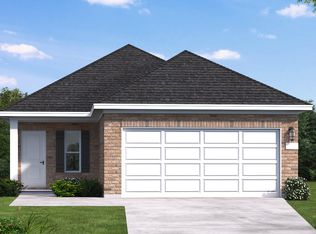 Coventry Homes
 - from $280,7903 bd2 ba1.8k sqftVoyager Plan, Cedar Pointe, Crosby, TX 77532New Construction
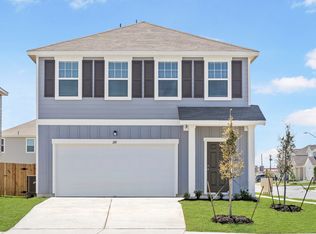 Starlight Homes
 - $239,0453 bd2 ba1.4k sqft20839 Attalos Stoa Rd, Crosby, TX 77532New Construction
 MLS ID #76608641, Cameron Galatas, eXp Realty LLC. HAR
 - from $266,9904 bd3 ba2.2k sqftFentress Plan, Crosby Farms, Crosby, TX 77532New ConstructionCentex
- $289,9904 bd3 ba2.1k sqft2010 Cotton Bluff Ln, Crosby, TX 77532New ConstructionHAR
- $281,6404 bd3 ba1.9k sqft2306 Pioneer Landing Ln, Crosby, TX 77532New ConstructionMLS ID #61746352, Patrick McGrath, Meritage Homes Realty. HAR
- from $242,9903 bd2 ba1.5k sqftDiana Plan, Indian Springs, Crosby, TX 77532New ConstructionDR Horton
- from $258,0403 bd2 ba1.4k sqftSterling Plan, Cedar Pointe, Crosby, TX 77532New ConstructionStarlight Homes
- from $288,5404 bd3 ba1.9k sqftPrism Plan, Cedar Pointe, Crosby, TX 77532New ConstructionStarlight Homes
- $249,9403 bd2 ba1.4k sqft2302 Pioneer Landing Ln, Crosby, TX 77532New ConstructionMLS ID #38603706, Patrick McGrath, Meritage Homes Realty. HAR
- $245,9403 bd2 ba1.4k sqft19210 Newman Gardens Rd, Crosby, TX 77532New ConstructionHAR
- $295,9004 bd3 ba2.2k sqft11510 Heritage Wind Dr, Crosby, TX 77532New ConstructionHAR
- $293,9004 bd3 ba2.2k sqft11523 Heritage Wind Dr, Crosby, TX 77532New ConstructionMLS ID #22921515, Jared Turner, Century Communities. HAR
- $245,5403 bd2 ba1.4k sqft19222 Newman Gardens Rd, Crosby, TX 77532New ConstructionHAR
- $243,9403 bd2 ba1.4k sqft19218 Newman Gardens Rd, Crosby, TX 77532New ConstructionMLS ID #47276848, Patrick McGrath, Meritage Homes Realty. HAR
- from $306,7904 bd3 ba2.2k sqftMagellan Plan, Cedar Pointe, Crosby, TX 77532New ConstructionStarlight Homes
- from $244,9904 bd2 ba1.5k sqftBRIDGEPORT Plan, Barrett Crossing, Crosby, TX 77532New ConstructionCentury Communities
- $224,9403 bd2 ba1.4k sqft2510 Paloverde Canyon Ct, Crosby, TX 77532New ConstructionHAR
- $317,2373 bd2 ba1.5k sqft214 Violet Crown Ln, New Caney, TX 77357New ConstructionHAR
