Nestled at the end of a quiet cove within the Somerville city limits, this 4 bedroom + Bonus brick home offers the perfect blend of privacy, convenience, and low property taxes. Situated on an incredible 1.94 acre lot, the backyard feels like your own private retreat, where deer frequently roam and nature provides a peaceful backdrop. Designed for outdoor living, the expansive wood deck features a sunken hot tub and outdoor TV, making it the perfect place to relax or entertain. A welcoming front porch adds timeless curb appeal. Step inside to a stunning two-story foyer and soaring living room highlighted by an elegant iron staircase railing, creating a grand first impression. The desirable floor plan includes two bedrooms on the main level, hard surface throughout with no carpet, and even a charming built in dog retreat tucked beneath the staircase. Recent updates include a 2 year old roof, 3 year old water heater, while the fridge, washer/dryer, hot tub, and shed all remain.
For sale
$462,500
115 Deerfield Cv, Somerville, TN 38068
4beds
2,445sqft
:
Get pre-qualified$2,614/mo
Single Family Residence
Built in 2005
1.94 Acres Lot
$457,000 Zestimate®
$189/sqft
$-- HOA
What's special
Desirable floor planSunken hot tubStunning two-story foyerOutdoor tvExpansive wood deckElegant iron staircase railing
- 22 days |
- 620 |
- 42 |
Likely to sell faster than
Zillow last checked:
Listing updated:
Listed by:
Angie Kelley,
Compass RE 615-475-5616
Source: MAAR,MLS#: 10225269
Facts & features
Interior
Bedrooms & bathrooms
- Bedrooms: 4
- Bathrooms: 3
- Full bathrooms: 3
Primary bedroom
- Features: Walk-In Closet(s)
- Level: First
- Area: 221
- Dimensions: 13 x 17
Bedroom 2
- Level: First
- Area: 110
- Dimensions: 10 x 11
Bedroom 3
- Level: Second
- Area: 144
- Dimensions: 12 x 12
Bedroom 4
- Level: Second
- Area: 121
- Dimensions: 11 x 11
Primary bathroom
- Features: Double Vanity, Separate Shower, Whirlpool Tub, Full Bath
Dining room
- Features: Separate Dining Room
- Area: 132
- Dimensions: 11 x 12
Kitchen
- Features: Breakfast Bar, Pantry
- Area: 100
- Dimensions: 10 x 10
Living room
- Features: Separate Living Room
- Area: 288
- Dimensions: 16 x 18
Bonus room
- Area: 209
- Dimensions: 11 x 19
Den
- Dimensions: 0 x 0
Heating
- Central
Cooling
- Central Air
Appliances
- Included: Dishwasher, Disposal, Dryer, Microwave, Range/Oven, Refrigerator, Washer
Features
- 1 or More BR Down, Full Bath Down, Luxury Primary Bath, Primary Down, Separate Tub & Shower, Split Bedroom Plan, High Ceilings, Smooth Ceiling, Two Story Foyer, Square Feet Source: AutoFill (MAARdata) or Public Records (Cnty Assessor Site)
- Flooring: Part Hardwood, Wood Laminate Floors
- Number of fireplaces: 1
- Fireplace features: Gas Log, Living Room
Interior area
- Total interior livable area: 2,445 sqft
Property
Parking
- Total spaces: 2
- Parking features: Driveway/Pad, Garage Door Opener, Garage Faces Side
- Has garage: Yes
- Covered spaces: 2
- Has uncovered spaces: Yes
Features
- Stories: 1.5
- Patio & porch: Porch, Covered Patio, Deck
- Pool features: None
- Has spa: Yes
- Spa features: Whirlpool(s), Heated, Bath
- Waterfront features: Cove
Lot
- Size: 1.94 Acres
- Dimensions: 1.94
- Features: Landscaped, Some Trees
Details
- Additional structures: Storage
- Parcel number: 090 090 03028
Construction
Type & style
- Home type: SingleFamily
- Architectural style: Traditional
- Property subtype: Single Family Residence
Materials
- Brick Veneer
- Foundation: Slab
- Roof: Composition Shingles
Condition
- New construction: No
- Year built: 2005
Utilities & green energy
- Sewer: Public Sewer
- Water: Public
Community & HOA
Community
- Subdivision: Woodbridge Est
Location
- Region: Somerville
Financial & listing details
- Price per square foot: $189/sqft
- Tax assessed value: $405,400
- Annual tax amount: $1,395
- Price range: $462.5K - $462.5K
- Date on market: 7/2/2026
- Listing terms: Conventional,FHA,VA Loan
Estimated market value
$457,000
$434,000 - $480,000
$2,180/mo
Price history
| Date | Event | Price |
|---|---|---|
| 7/2/2026 | Listed for sale | $462,500+62.3%$189/sqft |
Source:  MAAR #10225269 Report a problem MAAR #10225269 Report a problem | ||
| 8/14/2023 | Sold | $285,000+3.3%$117/sqft |
Source: Public Record Report a problem | ||
| 2/23/2021 | Sold | $276,000+24.3%$113/sqft |
Source: Public Record Report a problem | ||
| 11/25/2015 | Sold | $222,000-1.3%$91/sqft |
Source: MAAR #9965613 Report a problem | ||
| 6/3/2015 | Listed for sale | $224,900-7.3%$92/sqft |
Source: Visual Tour #9953206 Report a problem | ||
| 9/19/2008 | Sold | $242,500+10.2%$99/sqft |
Source: Public Record Report a problem | ||
| 9/28/2007 | Sold | $220,000+6.1%$90/sqft |
Source: Public Record Report a problem | ||
| 6/5/2007 | Sold | $207,390-16%$85/sqft |
Source: Public Record Report a problem | ||
| 10/25/2005 | Sold | $247,000+605.7%$101/sqft |
Source: Public Record Report a problem | ||
| 2/10/2005 | Sold | $35,000$14/sqft |
Source: Public Record Report a problem | ||
Public tax history
| Year | Property taxes | Tax assessment |
|---|---|---|
| 2025 | $1,394 +3.8% | $101,350 +42.1% |
| 2024 | $1,343 | $71,325 |
| 2023 | $1,343 | $71,325 |
| 2022 | $1,343 | $71,325 |
| 2021 | -- | $71,325 +13.4% |
| 2020 | $1,376 | $62,900 |
| 2019 | $1,376 +2.4% | $62,900 +2.4% |
| 2018 | $1,343 +0% | $61,400 |
| 2017 | $1,343 -3.5% | $61,400 +2.2% |
| 2016 | $1,391 0% | $60,075 |
| 2015 | $1,392 | $60,075 |
| 2014 | $1,392 | $60,075 |
| 2013 | -- | $60,075 |
| 2012 | $1,415 | $60,075 -8.8% |
| 2011 | $1,415 +4.9% | $65,887 |
| 2010 | $1,349 | $65,887 |
| 2009 | $1,349 | $65,887 |
| 2008 | -- | $65,887 +18.4% |
| 2007 | $1,285 | $55,634 |
| 2006 | $1,285 +413.4% | $55,634 +413.4% |
| 2005 | $250 | $10,836 |
| 2004 | $250 | $10,836 |
| 2002 | $250 | $10,836 +2.5% |
| 2001 | -- | $10,569 -75% |
| 2000 | -- | $42,277 |
Find assessor info on the county website
Monthly payment
Est. payment
Payment breakdown
Explore the cost of this home by adjusting the details. Changes won't be saved.Climate risks
Neighborhood: 38068
Nearby schools
GreatSchools rating
- 4/10Buckley-Carpenter Elementary SchoolGrades: PK-5Distance: 1 mi
- 3/10East Junior High SchoolGrades: 6-8Distance: 3.6 mi
- 3/10Fayette Ware Comprehensive High SchoolGrades: 9-12Distance: 3.7 mi
- $550,3004 bd3 ba3.4k sqft85 Deerfield Cv, Somerville, TN 38068Off Market
- $523,400-- bd4 ba2.8k sqft145 Deerfield Cv, Somerville, TN 38068Off Market
- $607,1004 bd3 ba3.5k sqft165 Deerfield Cv, Somerville, TN 38068Off Market
- $570,3004 bd4 ba3.6k sqft60 Deerfield Cv, Somerville, TN 38068Off Market
- $567,8004 bd4 ba3.8k sqft140 Deerfield Cv, Somerville, TN 38068Off Market
- $474,4004 bd3 ba3k sqft160 Deerfield Cv, Somerville, TN 38068Off Market
- $449,0000.92 Acres205 Deerfield Cv, Somerville, TN 38068Off Market
- $61,5002.81 Acres35 Deerfield Cv, Somerville, TN 38068Off Market
A local agent can set up tours, give advice and negotiate with sellers.
A local lender can help you make sure your offer is ready when you are.
Similar homes
- $471,9004 bd3 ba2.6k sqft350 Country Club Rd, Somerville, TN 38068For Sale
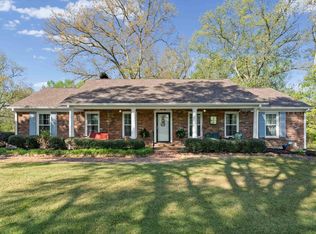 MLS ID #10218431, Ray N Duke, Crye-Leike, Inc., REALTORS. MAAR
 - $465,0004 bd3 ba2.6k sqft10 Inez Cv, Somerville, TN 38068For Sale
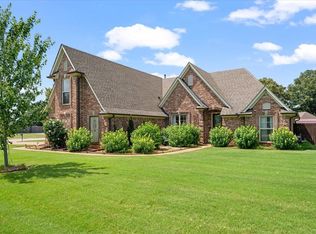 MLS ID #10223748, Aubrey D Tilson, Crye-Leike, Inc., REALTORS. MAAR
 - $560,0004 bd3 ba3.4k sqft85 Cedar Hill Cv, Somerville, TN 38068For Sale
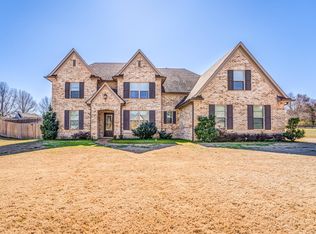 MLS ID #10215665, Stephanie L Arender, Crye-Leike, Inc., REALTORS. MAAR
 - $445,0005 bd3 ba3.3k sqft235 Fairoaks Dr, Oakland, TN 38060For Sale By Owner

- $499,0003 bd3 ba2k sqft650 Fire Tower Rd, Somerville, TN 38068For SaleMLS ID #10219566, Patrick H Orianus, Keller Williams. MAAR
- $365,0004 bd3 ba2.5k sqft70 Charles Cir, Somerville, TN 38068For SaleMLS ID #10224466, Tracie Benetz, Emmett Baird Realty, LLC. MAAR
- $479,9005 bd3 ba3.5k sqft10 Whispering Tao Cv, Somerville, TN 38068For SaleMLS ID #10226383, Monica N Bynum, Crye-Leike, Inc., REALTORS. MAAR
- $459,9005 bd3 ba2.7k sqft120 Lazy J Dr, Somerville, TN 38068For SaleMLS ID #10224280, Tina Reed, Crye-Leike, Inc., REALTORS. MAAR
- $415,0004 bd3 ba2.4k sqft425 Oakridge Dr, Oakland, TN 38060For SaleMLS ID #10225533, Mary M Brown, Groome & Co.. MAAR
- $430,0004 bd3 ba2.5k sqft65 Burton Place Dr, Oakland, TN 38060For SaleMLS ID #10223316, Justin Wilburn, Fayette Realty, LLC. MAAR
- $415,0004 bd3 ba2.5k sqft345 Riverdale Dr, Oakland, TN 38060For SaleMLS ID #10223581, Adrian Adair-Boyland, REMAX Experts. MAAR
- $389,7045 bd3 ba2.4k sqft30 Blackhill Cv, Oakland, TN 38060For SaleMLS ID #10222764, George T Langston, Crye-Leike, Inc., REALTORS. MAAR
- $415,0004 bd2 ba2.1k sqft200 Oakland Ridge Cv, Oakland, TN 38060For SaleMLS ID #10225220, Justin Wilburn, Fayette Realty, LLC. MAAR
- $565,0004 bd3 ba2.9k sqft365 Crooked Creek Dr, Oakland, TN 38060For SaleMLS ID #10221008, Saundra Whiteside, Lankford Realty Co.. MAAR
- $610,0004 bd3 ba2.5k sqft11835 Highway 194, Oakland, TN 38060For SaleMLS ID #10225693, Aubrey D Tilson, Crye-Leike, Inc., REALTORS. MAAR
- $587,5004 bd3 ba2.8k sqft40 Macon Ridge Cv, Williston, TN 38076For SaleMLS ID #10224847, Julianne P Carney, Keller Williams. MAAR
- $429,9005 bd3 ba2.6k sqft175 Marrietta Dr, Oakland, TN 38060For SaleMLS ID #10216679, Stephen D Mansour, REMAX Experts. MAAR
- $369,4004 bd3 ba2.2k sqft40 Green Hills Dr, Oakland, TN 38060For SaleMLS ID #10226155, Jacob Bussenger, REMAX Experts. MAAR
- $469,0004 bd3 ba2.4k sqft245 Laurel Wood Ln, Oakland, TN 38060For SaleMLS ID #10225907, Amanda F Hamilton, Regency Realty, LLC. MAAR
- $525,0005 bd4 ba3.6k sqft130 Woodmont Dr, Eads, TN 38028For SaleMLS ID #10224871, Jonathan S Loveless, Crye-Leike, Inc., REALTORS. MAAR
