Come see this beautifully renovated home in Deerwood. This spacious home features a large living room with a gas fireplace that leads directly into the dining room and kitchen. The kitchen has been updated with bright white new cabinets, granite countertops, and stainless appliances. The main level includes three bedrooms and two baths, including a master suite with a beautiful ensuite featuring a walk-in tile shower. The lower level offers a large family room with a wood-burning fireplace, as well as a bonus room that could be used as a home office or a fourth guest bedroom. There is also a third full bath and laundry located on this level. Outside, you can enjoy sitting on a large rear deck with a ramp overlooking an almost 1/2 acre lot. New windows, siding, flooring, light fixtures, bathroom vanities and paint inside and outside.
Closed
$470,000
115 Deerwood Dr, Charlottesville, VA 22911
3beds
2,041sqft
Single Family Residence
Built in 1973
0.48 Acres Lot
$470,200 Zestimate®
$230/sqft
$2,722 Estimated rent
Home value
$470,200
$437,000 - $503,000
$2,722/mo
Zestimate® history
Owner options
List your home for rent
$2,722/mo
Rent Zestimate®
Find your next renter with Zillow Rental Manager. Plus, with online applications, you can quickly screen prospective tenants – for free.
$2,722/mo
Rent Zestimate®
Refinance and save
$2,869/mo
Est. payment
Refinancing to a lower rate could help reduce your monthly payments and save thousands over the life of the loan.
$2,869/mo
Est. payment
Explore your selling options
Work with a Zillow partner agent
Leverage their expertise and Zillow's premium Showcase listings to get your home seen by more buyers.
Get startedList with your own agent
Get your home in front of millions of buyers by listing it on Zillow.
Learn how to do itSell it yourself
Take full control of how buyers see your home on Zillow by listing For Sale by Owner (FSBO).
List your homeWhat's special
Gas fireplaceWood-burning fireplaceLarge family roomBonus roomWalk-in tile showerBeautiful ensuiteStainless appliances
Zillow last checked:
Listing updated:
Listed by:
YVETTE OKROS 434-466-6686,
LAUREL OAK PROPERTY MANAGEMENT, LLC
Bought with:
MICHAEL WRIGHT, 0225111382
RE/MAX REALTY SPECIALISTS-CHARLOTTESVILLE
Source: CAAR,MLS#: 673454 Originating MLS: Charlottesville Area Association of Realtors
Originating MLS: Charlottesville Area Association of RealtorsFacts & features
Interior
Bedrooms & bathrooms
- Bedrooms: 3
- Bathrooms: 3
- Full bathrooms: 3
- Main level bathrooms: 2
- Main level bedrooms: 3
Rooms
- Room types: Bathroom, Bedroom, Dining Room, Family Room, Full Bath, Kitchen, Laundry, Living Room, Office
Primary bedroom
- Level: First
Bedroom
- Level: First
Primary bathroom
- Level: First
Bathroom
- Level: First
Bathroom
- Level: Basement
Dining room
- Level: First
Family room
- Level: Basement
Kitchen
- Level: First
Laundry
- Level: Basement
Living room
- Level: First
Office
- Level: Basement
Heating
- Heat Pump
Cooling
- Heat Pump
Appliances
- Included: Dishwasher, Electric Range, Microwave, Refrigerator
Features
- Primary Downstairs, Home Office
- Flooring: Ceramic Tile, Luxury Vinyl Plank
- Basement: Finished,Walk-Out Access
- Number of fireplaces: 2
- Fireplace features: Two, Gas Log, Wood Burning
Interior area
- Total structure area: 2,432
- Total interior livable area: 2,041 sqft
- Finished area above ground: 1,216
- Finished area below ground: 825
Property
Features
- Levels: One
- Stories: 1
- Patio & porch: Deck
Lot
- Size: 0.48 Acres
Details
- Parcel number: 00000
- Zoning description: A Residence Zone
Construction
Type & style
- Home type: SingleFamily
- Architectural style: Ranch
- Property subtype: Single Family Residence
Materials
- Stick Built, Vinyl Siding
- Foundation: Block
- Roof: Architectural
Condition
- New construction: No
- Year built: 1973
Utilities & green energy
- Sewer: Public Sewer
- Water: Public
- Utilities for property: Cable Available
Community & HOA
Community
- Subdivision: DEERWOOD
HOA
- Has HOA: No
Location
- Region: Charlottesville
Financial & listing details
- Price per square foot: $230/sqft
- Tax assessed value: $341,000
- Annual tax amount: $3,049
- Date on market: 2/20/2026
- Cumulative days on market: 82 days
Price history
| Date | Event | Price |
|---|---|---|
| 6/30/2026 | Sold | $470,000-4.1%$230/sqft |
Source:  CAAR #673454 Report a problem CAAR #673454 Report a problem | ||
| 5/13/2026 | Pending sale | $489,900$240/sqft |
Source: CAAR #673454 Report a problem | ||
| 3/21/2026 | Price change | $489,900-2%$240/sqft |
Source: CAAR #673454 Report a problem | ||
| 2/20/2026 | Listed for sale | $499,900+156.4%$245/sqft |
Source: CAAR #673454 Report a problem | ||
| 6/3/2025 | Sold | $195,000$96/sqft |
Source: Public Record Report a problem | ||
Public tax history
| Year | Property taxes | Tax assessment |
|---|---|---|
| 2025 | $3,049 +12.8% | $341,000 +7.7% |
| 2024 | $2,704 -0.3% | $316,600 -0.3% |
| 2023 | $2,711 +9.7% | $317,400 +9.7% |
| 2022 | $2,471 +4.9% | $289,300 +4.9% |
| 2021 | $2,354 +4% | $275,700 +4% |
| 2020 | $2,265 +2.1% | $265,200 +2.1% |
| 2019 | $2,219 +4.4% | $259,800 +2.6% |
| 2018 | $2,124 +111.7% | $253,200 +5.9% |
| 2017 | $1,003 -42% | $239,200 +16.1% |
| 2016 | $1,729 +223.7% | $206,100 +4.5% |
| 2015 | $534 | $197,200 +3.6% |
| 2014 | -- | $190,400 -0.8% |
| 2013 | -- | $191,900 -0.8% |
| 2012 | -- | $193,400 -0.8% |
| 2011 | -- | $194,900 -0.8% |
| 2010 | -- | $196,400 -8.3% |
| 2009 | -- | $214,200 -4.5% |
| 2008 | -- | $224,400 +3.6% |
| 2007 | -- | $216,700 +27.5% |
| 2006 | -- | $170,000 |
| 2005 | -- | $170,000 +18.1% |
| 2004 | -- | $144,000 |
| 2003 | -- | $144,000 +27% |
| 2002 | -- | $113,400 |
| 2001 | -- | $113,400 |
Find assessor info on the county website
Neighborhood: 22911
Nearby homes
- $405,0003 bd2 ba1.3k sqft117 Deerwood Dr, Charlottesville, VA 22911Off Market
- $451,7003 bd2 ba1.9k sqft111 Deerwood Dr, Charlottesville, VA 22911Off Market
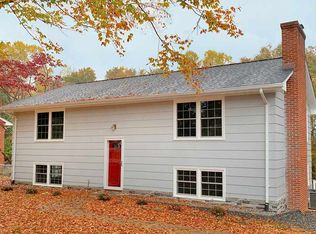
- $528,8004 bd2 ba2.3k sqft119 Deerwood Dr, Charlottesville, VA 22911Off Market
- $441,2003 bd2 ba1.6k sqft101 Lupine Ln, Charlottesville, VA 22911Off Market
- $561,7004 bd3 ba2.4k sqft121 Deerwood Dr, Charlottesville, VA 22911Off Market
- $421,8003 bd1 ba1.7k sqft100 Lupine Ln, Charlottesville, VA 22911Off Market
- $404,9003 bd3 ba1.2k sqft118 Deerwood Dr, Charlottesville, VA 22911Off Market
- $401,2004 bd2 ba1.1k sqft109 Deerwood Dr, Charlottesville, VA 22911Off Market
Nearby schools
GreatSchools rating
- 7/10Baker-Butler Elementary SchoolGrades: PK-5Distance: 1.5 mi
- 8/10Lakeside Middle SchoolGrades: 6-8Distance: 1.5 mi
- 5/10Albemarle High SchoolGrades: 9-12Distance: 5.1 mi
Schools provided by the listing agent
- Elementary: Baker-Butler
- Middle: Lakeside
- High: Albemarle
Source: CAAR. This data may not be complete. We recommend contacting the local school district to confirm school assignments for this home.
Get a cash offer in 3 minutes
Find out how much your home could sell for in as little as 3 minutes with a no-obligation cash offer.
Estimated market value
$470,200
Get a cash offer in 3 minutes
Find out how much your home could sell for in as little as 3 minutes with a no-obligation cash offer.
Estimated market value
$470,200
- Virginia
- Albemarle County
- Charlottesville
- 22911
- 115 Deerwood Dr
Nearby cities
Nearby neighborhoods
Nearby zip codes
Other Charlottesville Topics
