Skip main navigation
Sold for $370,000
  • $370,000

    115 Delaware Dr, Brunswick, GA 31525

    4beds
    2,329sqft
    Single Family Residence
    Built in 2004
    0.29 Acres Lot
    $373,100 Zestimate®
    $159/sqft
    $2,376 Estimated rent

    Home value

    $373,100

    $325,000 - $425,000

    $2,376/mo

    Zestimate® history
    Loading
    Loading...

    Owner options

    List your home for rent

    $2,376/mo

    Rent Zestimate®

    Find your next renter with Zillow Rental Manager. Plus, with online applications, you can quickly screen prospective tenants – for free.

    Learn more

    $2,376/mo

    Rent Zestimate®

    Refinance and save

    $2,623/mo

    Est. payment

    Refinancing to a lower rate could help reduce your monthly payments and save thousands over the life of the loan.

    See today's rates

    $2,623/mo

    Est. payment

    Explore your selling options

    Work with a Zillow partner agent

    Leverage their expertise and Zillow's premium Showcase listings to get your home seen by more buyers.

    Get started

    List with your own agent

    Get your home in front of millions of buyers by listing it on Zillow.

    Learn how to do it

    Sell it yourself

    Take full control of how buyers see your home on Zillow by listing For Sale by Owner (FSBO).

    List your home

    What's special

    Swimming poolSoaring ceilingsFirst floor primary bedroomWelcoming dining roomBreakfast tableWalk in closetSeparate tub and shower
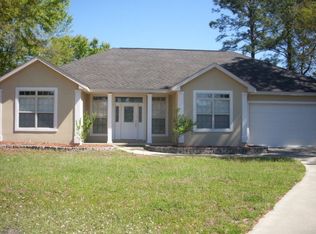
    Welcome to 115 Delaware Dr., a beautiful light filled home with soaring ceilings, a welcoming dining room, spacious living room with fireplace (private owned propane tank) & room to sprawl! This home has undergone many recent improvements & is sparkling fresh & move in ready; all new interior paint, all carpeting was removed & new flooring is throughout much of the home, including the staircase & much more. The systems are all on the newer side; water heater is 1 year old, hvac 6 years & the roof was replaced June of 2017 (8 years). The kitchen has gleaming new quartz countertops, a lovely space for a breakfast table faces the door to the covered patio & backyard, loads of cabinetry, a separate pantry, new stainless sink & faucet and the laundry room is conveniently located off the kitchen towards the garage entry. The desirable first floor primary bedroom has everything you're looking for; high ceilings, generous size & includes an ensuite bathroom with separate tub & shower, dual vanities & a walk in closet. The three additional bedrooms are located on the 2nd level & are amply sized, light filled & would also serve wonderfully as a great room, playroom or office space. The neighborhood of Lexington Place has great amenities; swimming pool & tennis court ( & boat storage depending on availability), the HOA is very reasonable at $475.00 annually & a community well for irrigation (exterior only ) makes caring for your yard very reasonable at $34.00 monthly (Comm. well is serviced by Woodrow Sapp). Lexington Place is convenient to all; only minutes to the beaches of St. Simons & Jekyll Island, close to lots of terrific dining & shopping options & right off of Harry Driggers Blvd. which has sidewalks where folks are out walking & biking to the dog park, the N. Glynn Recreational Park & just an overall nice way to meet your friends & neighbors & enjoy the day. Call your favorite Realtor & take the time to come see this wonderful home & make it yours!

    Zillow last checked:

    Listing updated:

    Listed by:

    Kate Buchanan 912-399-7830,

    BHHS Hodnett Cooper Real Estate BWK

    Bought with:

    Sharon Foster, 100251

    N R Foster Properties, Inc.

    Source: Scout MLS,MLS#: 1656848

    Facts & features

    Interior

    Bedrooms & bathrooms
    • Bedrooms: 4
    • Bathrooms: 3
    • Full bathrooms: 2
    • 1/2 bathrooms: 1
    Heating
    • Central, Electric
    Cooling
    • Central Air, Electric
    Appliances
    • Included: Disposal, Dishwasher, Microwave, Range, Refrigerator
    • Laundry: Electric Dryer Hookup, Gas Dryer Hookup, Laundry Room, Washer Hookup
    Features
    • Ceiling Fan(s), Double Vanity, High Ceilings, Pantry, Recessed Lighting, Soaking Tub, Vaulted Ceiling(s), Walk-In Closet(s), Separate Shower, Primary on First Floor, Primary Suite, Split Plan
    • Flooring: Other, Tile
    • Has basement: No
    • Number of fireplaces: 1
    • Fireplace features: Gas, Living Room
    Interior area
    • Total structure area: 2,329
    • Total interior livable area: 2,329 sqft

    Property

    Parking
    • Total spaces: 2
    • Parking features: Attached, Driveway, Garage Door Opener, Kitchen Level, Paved
    • Garage spaces: 2
    • Has uncovered spaces: Yes
    Features
    • Patio & porch: Covered, Patio
    • Has private pool: Yes
    • Has view: Yes
    • View description: Neighborhood
    Lot
    • Size: 0.29 Acres
    • Features: Level, Sprinklers In Front, Sprinklers In Rear
    Details
    • Parcel number: 0316192
    • Other equipment: Irrigation Equipment

    Construction

    Type & style
    • Home type: SingleFamily
    • Architectural style: Contemporary
    • Property subtype: Single Family Residence
    Materials
    • Stucco
    • Foundation: Slab
    • Roof: Asphalt
    Condition
    • Updated/Remodeled,As Is
    • Year built: 2004
    Details
    • Warranty included: Yes

    Utilities & green energy

    • Sewer: Public Sewer
    • Water: Other, Public
    • Utilities for property: Cable Available, Electricity Available, Other, Phone Available, Propane, Sewer Available, Water Available

    Community & neighborhood

    Security
    • Security features: Smoke Detector(s)
    Location
    • Region: Brunswick
    • Subdivision: Lexington Place

    HOA & financial

    HOA
    • Has HOA: Yes
    • HOA fee: $475 annually
    • Amenities included: Pool, Tennis Court(s)
    • Association name: Lexington Place Property Owners Association

    Other

    Other facts
    • Listing terms: Cash,Conventional,FHA,VA Loan
    • Road surface type: Paved

    Price history

    DateEventPrice
    10/17/2025Sold$370,000-0.5%$159/sqft
    Source: Scout MLS #1656848 Report a problem
    9/29/2025Pending sale$372,000$160/sqft
    Source: Scout MLS #1656848 Report a problem
    9/26/2025Listed for sale$372,000+27455.6%$160/sqft
    Source: Scout MLS #1656848 Report a problem
    4/3/2021Listing removed--
    Source: Scout MLS Report a problem
    3/30/2021Listed for rent$1,700+3%$1/sqft
    Source: Scout MLS #1624866 Report a problem
    2/22/2019Listing removed$1,650$1/sqft
    Source: Bhhs Hodnett Cooper Real Estate #1565452 Report a problem
    2/8/2019Listed for rent$1,650+10%$1/sqft
    Source: BHHS Hodnett Cooper Real Estate #1565452 Report a problem
    9/29/2017Listing removed$1,500$1/sqft
    Source: BHHS Hodnett Cooper Real Estate #1565452 Report a problem
    9/26/2017Listed for rent$1,500+3.4%$1/sqft
    Source: BHHS Hodnett Cooper Real Estate #1565452 Report a problem
    1/21/2016Listing removed$1,450$1/sqft
    Source: Four Seasons Realty Report a problem
    12/24/2015Listed for rent$1,450$1/sqft
    Source: Hodnett Cooper Real Estate, Inc. #1565452 Report a problem
    11/5/2011Listing removed$1,350$1/sqft
    Source: NCI #1555551 Report a problem
    9/8/2011Listed for sale$1,350$1/sqft
    Source: NCI #1555551 Report a problem

    Public tax history

    YearProperty taxesTax assessment
    2025$3,622 -0.1%$143,960 -1%
    2024$3,626 -2%$145,440
    2023$3,699 +21.9%$145,440 +25.4%
    2022$3,034 +12.6%$116,000 +16.7%
    2021$2,694 $99,360
    2020-- $99,360 +5.1%
    2019$2,594 $94,560
    2018$2,594 $94,560 +19.2%
    2017$2,594 +18.1%$79,360
    2016$2,197 +8.3%$79,360
    2015$2,030 +4.8%$79,360 +5.6%
    2014$1,936 $75,160
    2013-- --
    2012-- --
    2011-- --
    2010-- --

    Find assessor info on the county website

    Neighborhood: 31525

    Nearby schools

    GreatSchools rating
    Schools provided by the listing agent
    • Elementary: C B Greer
    • Middle: Needwood Middle School
    • High: Brunswick High School

    Source: Scout MLS. This data may not be complete. We recommend contacting the local school district to confirm school assignments for this home.

    Get pre-qualified for a loan
    At Zillow Home Loans, we can pre-qualify you in as little as 5 minutes with no impact to your credit score.

    An equal housing lender. NMLS #10287.

    Sell for more on Zillow
    Get a Zillow Showcase℠ listing at no additional cost and you could sell for .
    $373,100
    2% more
    +$7,462
    With Zillow Showcase(estimated)
    $380,562