Skip main navigation
Sold
  • Price Unknown

    115 Delaware St, San Antonio, TX 78210

    3beds
    2,066sqft
    Single Family Residence
    Built in 1929
    8,494 Square Feet Lot
    $597,200 Zestimate®
    $--/sqft
    $3,905 Estimated rent

    Home value

    $597,200

    $561,000 - $633,000

    $3,905/mo

    Zestimate® history
    Loading
    Loading...

    Owner options

    List your home for rent

    $3,905/mo

    Rent Zestimate®

    Find your next renter with Zillow Rental Manager. Plus, with online applications, you can quickly screen prospective tenants – for free.

    Learn more

    $3,905/mo

    Rent Zestimate®

    Refinance and save

    Refinancing to a lower rate could help reduce your monthly payments and save thousands over the life of the loan.

    See today's rates

    Explore your selling options

    Work with a Zillow partner agent

    Leverage their expertise and Zillow's premium Showcase listings to get your home seen by more buyers.

    Get started

    List with your own agent

    Get your home in front of millions of buyers by listing it on Zillow.

    Learn how to do it

    Sell it yourself

    Take full control of how buyers see your home on Zillow by listing For Sale by Owner (FSBO).

    List your home

    What's special

    Craftsman-style windowsUpdated fixturesRear gated accessCovered front porchLight-filled interiorsOff-street parking
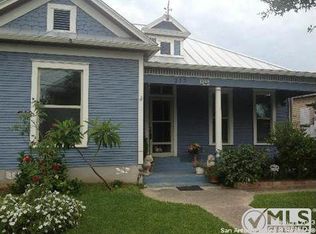
    Just steps from the energy of downtown San Antonio, 115 Delaware St sits in a pocket of the city where everything feels within reach, from morning coffee runs to evenings out in Southtown and along the River Walk. A covered front porch welcomes you in, leading to light-filled interiors framed by craftsman-style windows, where the living room anchors the front of the home and flows naturally into the dining area and kitchen beyond, creating an easy, connected layout for everyday living. Updates over time have been made with function in mind, including a custom-built media wall with an electric fireplace, expanded laundry room with barn doors, wood flooring and ceramic tile throughout, updated fixtures, and recently improved major systems including HVAC and electrical. The primary suite offers a quiet retreat with a refreshed bath featuring a Jacuzzi tub and glass shower entry, while the rest of the home maintains a consistent sense of comfort and cohesion. Out back, mature pecan trees shade a deep, private yard with rear gated access, off-street parking, and a detached garage paired with a finished flex space completed in 2020, ideal for a studio, office, or additional living space. Weekends unfold naturally here, with stops at CommonWealth Coffeehouse & Bakery, afternoons exploring nearby favorites, and evenings at Bliss or Rosario's, all just moments away, while even glimpses of the Tower of the Americas from the backyard serve as a reminder of how connected this location truly is. This unique brick bungalow filled with history is thoughtfully improved and positioned in one of the most connected locations in San Antonio, offering a lifestyle that feels both grounded and distinctly urban.

    Zillow last checked:

    Listing updated:

    Listed by:

    Lucas Trevino TREC #718573 (210) 705-3352,

    Phyllis Browning Company

    Source: LERA MLS,MLS#: 1950061MLS Logo

    Facts & features

    Interior

    Bedrooms & bathrooms
    • Bedrooms: 3
    • Bathrooms: 3
    • Full bathrooms: 2
    • 1/2 bathrooms: 1
    Primary bedroom
    • Features: Outside Access, Walk-In Closet(s), Ceiling Fan(s), Full Bath
    • Area: 224
    • Dimensions: 16 x 14
    Bedroom 2
    • Area: 153
    • Dimensions: 17 x 9
    Bedroom 3
    • Area: 140
    • Dimensions: 14 x 10
    Primary bathroom
    • Features: Tub/Shower Separate, Double Vanity
    • Area: 120
    • Dimensions: 12 x 10
    Dining room
    • Area: 180
    • Dimensions: 15 x 12
    Kitchen
    • Area: 156
    • Dimensions: 13 x 12
    Living room
    • Area: 299
    • Dimensions: 23 x 13
    Office
    • Area: 120
    • Dimensions: 12 x 10
    Heating
    • Central, Natural Gas
    Cooling
    • Central Air
    Appliances
    • Included: Washer, Dryer, Microwave, Range, Gas Cooktop, Refrigerator, Disposal, Dishwasher, Water Softener Owned, Gas Water Heater, Plumb for Water Softener
    • Laundry: Main Level, Laundry Room
    Features
    • One Living Area, Liv/Din Combo, Eat-in Kitchen, Two Eating Areas, Breakfast Bar, Pantry, Study/Library, Utility Room Inside, 1st Floor Lvl/No Steps, Open Floorplan, High Speed Internet, All Bedrooms Downstairs, Walk-In Closet(s), Master Downstairs, Ceiling Fan(s), Solid Counter Tops
    • Flooring: Ceramic Tile, Wood
    • Doors: Storm Doors
    • Windows: Window Coverings
    • Number of fireplaces: 1
    • Fireplace features: One, Living Room, Glass Doors
    Interior area
    • Total interior livable area: 2,066 sqft

    Property

    Parking
    • Total spaces: 1
    • Parking features: One Car Garage, Detached, Garage Faces Rear
    • Garage spaces: 1
    Features
    • Levels: One
    • Stories: 1
    • Patio & porch: Patio, Covered
    • Pool features: None
    • Has spa: Yes
    • Spa features: Bath
    • Fencing: Privacy,Chain Link
    • Has view: Yes
    • View description: City
    Lot
    • Size: 8,494 Square Feet
    • Features: Curbs, Sidewalks, Streetlights, Fire Hydrant w/in 500'
    • Residential vegetation: Mature Trees
    Details
    • Additional structures: Shed(s), Second Residence
    • Parcel number: 030030010040

    Construction

    Type & style
    • Home type: SingleFamily
    • Property subtype: Single Family Residence
    Materials
    • Brick, 4 Sides Masonry
    • Roof: Composition
    Condition
    • Pre-Owned
    • New construction: No
    • Year built: 1929

    Utilities & green energy

    • Electric: CPS
    • Gas: CPS
    • Sewer: SAWS, Sewer System
    • Water: SAWS, Water System

    Community & HOA

    Community
    • Features: None, Historic District
    • Security: Smoke Detector(s), Security System Owned, Prewired
    • Subdivision: Lavaca
    Location
    • Region: San Antonio

    Financial & listing details

    • Tax assessed value: $590,000
    • Annual tax amount: $14,398
    • Date on market: 3/19/2026
    • Cumulative days on market: 22 days
    • Listing terms: Conventional,FHA,VA Loan,Cash
    • Road surface type: Paved, Asphalt

    Price history

    DateEventPrice
    4/15/2026Sold--
    Source: LERA MLS #1950061 Report a problem
    4/9/2026Pending sale$625,000$303/sqft
    Source: LERA MLS #1950061 Report a problem
    4/3/2026Contingent$625,000$303/sqft
    Source: LERA MLS #1950061 Report a problem
    3/19/2026Listed for sale$625,000+4.2%$303/sqft
    Source: LERA MLS #1950061 Report a problem
    5/6/2022Sold--
    Source: eXp Realty #74607263 Report a problem
    4/14/2022Pending sale$599,995$290/sqft
    Source: LERA MLS #1592847 Report a problem
    3/30/2022Contingent$599,995$290/sqft
    Source: LERA MLS #1592847 Report a problem
    3/15/2022Listed for sale$599,995+46.7%$290/sqft
    Source: LERA MLS #1592847 Report a problem
    6/19/2020Sold--
    Source: LERA MLS #44006_1421863 Report a problem
    6/18/2020Listed for sale$409,000$198/sqft
    Source: Red Door Realty #1421863 Report a problem
    6/18/2020Pending sale$409,000$198/sqft
    Source: Red Door Realty #1421863 Report a problem
    8/11/2018Listing removed$2,250$1/sqft
    Source: RentWerx San Antonio #1319620 Report a problem
    7/23/2018Price change$2,250-10%$1/sqft
    Source: RentWerx San Antonio #1319620 Report a problem
    7/4/2018Price change$2,500-7.4%$1/sqft
    Source: RentWerx San Antonio #1319620 Report a problem
    6/19/2018Listed for rent$2,700$1/sqft
    Source: RentWerx Report a problem

    Public tax history

    YearProperty taxesTax assessment
    2025$11,391 -5.6%$590,000 -1.7%
    2024$12,072 -1%$600,000 +2.9%
    2023$12,189 -19.3%$583,000 +4.6%
    2022$15,097 +24.2%$557,180 +15.2%
    2021$12,160 $483,840 +7.4%
    2020$12,160 +7.4%$450,520 +8.2%
    2019$11,318 $416,560 +2.3%
    2018$11,318 +6%$407,000 +3.7%
    2017$10,680 +42.6%$392,630 +47.9%
    2016$7,491 +73.7%$265,390 +44.4%
    2015$4,312 $183,798 +10%
    2014$4,312 $167,089 +10%
    2013-- $151,899 +10%
    2012-- $138,090 +10%
    2011-- $125,536 +10%
    2010-- $114,124 +10%
    2009-- $103,749 +10%
    2008-- $94,317 -9.8%
    2007-- $104,590 +8.4%
    2006-- $96,500 +30.3%
    2005-- $74,060
    2004-- --
    2003-- --
    2002-- --
    2001-- --
    2000-- --
    Find assessor info on the county website

    Neighborhood: Lavaca

    Nearby schools

    GreatSchools rating
    Schools provided by the listing agent
    • Elementary: Bonham
    • Middle: Page Middle
    • High: Brackenridge
    • District: San Antonio I.S.D.

    Source: LERA MLS. This data may not be complete. We recommend contacting the local school district to confirm school assignments for this home.

    Get a cash offer in 3 minutes
    Find out how much your home could sell for in as little as 3 minutes with a no-obligation cash offer.
    Estimated market value
    $597,200
    Get a cash offer in 3 minutes
    Find out how much your home could sell for in as little as 3 minutes with a no-obligation cash offer.
    Estimated market value
    $597,200