Skip main navigation
Off market
Street View
  • $660,700

    115 Delilah Dr, Bear, DE 19701

    4beds
    5,086sqft
    SingleFamily
    Built in 2005
    0.29 Acres Lot
    $660,700 Zestimate®
    $130/sqft
    $4,093 Estimated rent

    Home value

    $660,700

    $621,000 - $707,000

    $4,093/mo

    Zestimate® history
    Loading
    Loading...

    Owner options

    List your home for rent

    $4,093/mo

    Rent Zestimate®

    Find your next renter with Zillow Rental Manager. Plus, with online applications, you can quickly screen prospective tenants – for free.

    Learn more

    $4,093/mo

    Rent Zestimate®

    Refinance and save

    $3,977/mo

    Est. payment

    Refinancing to a lower rate could help reduce your monthly payments and save thousands over the life of the loan.

    See today's rates

    $3,977/mo

    Est. payment

    Explore your selling options

    Work with a Zillow partner agent

    Leverage their expertise and Zillow's premium Showcase listings to get your home seen by more buyers.

    Get started

    List with your own agent

    Get your home in front of millions of buyers by listing it on Zillow.

    Learn how to do it

    Sell it yourself

    Take full control of how buyers see your home on Zillow by listing For Sale by Owner (FSBO).

    List your home

    What's special

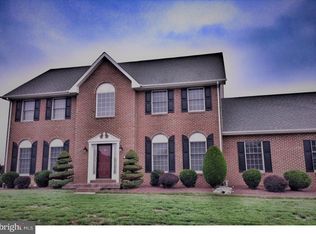
    This remarkable home is the largest in the community and offers over 5000 sqft in space to spread out. With 4Br's and 2.2Ba's and a full and finished basement (886sqft), 2 additional large storage areas and an egress to the over-sized 3-car turned garage, large driveway and don't forget the added, all glass, 4-season room with flatscreen wall connection and separate HVAC system. Large deck for private relaxation provides two separate entrances into home. From the moment you drive into the driveway, the landscaping is breathtaking and the paver sidewalk goes around the home and offers a covered front porch. This stately brick home will WOW anyone that comes to visit. The main level offers custom window treatments, HW floors through the 2-story foyer, DR, LR,Kit, Hall, & eat-in kitchen and up the butterfly staircase. The kitchen was designed for a chef with loads of cabinet space, granite counters/backsplash, built-in refrigerator, wall oven/microwave, double drawer dishwasher, double sink, separate desk space and large center island that flows to the eat-in area that continues to the huge Family Room with a gas fireplace. Rear entrance previously used as a workout area so flat screen wall connection already installed. Go up-stairs to the spacious bedrooms with a huge 20x20 owner suite that includes a custom closet system, 9x8 sitting area with small library, and bathroom designed for royalty. There is also a princess suite bedroom with its own full bath and an extra 1/2 bath to be shared by the guests and a full 2nd floor laundry. Also included is a transfer box to the electrical system for a future whole house generator system, full house intercom system, irrigation system, and surround hook up in the finished basement, french drains and water treatment system."

    This property is off market, which means it's not currently listed for sale or rent on Zillow. This may be different from what's available on other websites or public sources.
    Facts & features

    Interior

    Bedrooms & bathrooms
    • Bedrooms: 4
    • Bathrooms: 4
    • Full bathrooms: 2
    • 1/2 bathrooms: 2
    Heating
    • Forced air
    Cooling
    • Other
    Features
    • Flooring: Carpet
    • Basement: Finished
    • Has fireplace: Yes
    Interior area
    • Total interior livable area: 5,086 sqft

    Property

    Parking
    • Parking features: Garage - Attached
    Features
    • Exterior features: Other, Brick
    Lot
    • Size: 0.29 Acres
    Details
    • Parcel number: 1200600144

    Construction

    Type & style
    • Home type: SingleFamily
    • Architectural style: Colonial
    Materials
    • Foundation: Crawl/Raised
    • Roof: Asphalt
    Condition
    • Year built: 2005

    Community & HOA

    HOA
    • Has HOA: Yes
    • HOA fee: $13 monthly
    Location
    • Region: Bear

    Financial & listing details

    • Price per square foot: $130/sqft
    • Tax assessed value: $564,600

    Price history

    DateEventPrice
    2/17/2017Sold$408,000-6.2%$80/sqft
    Source: Agent Provided Report a problem
    11/1/2016Price change$435,000-6.5%$86/sqft
    Source: Patterson-Schwartz Real Estate #6846254 Report a problem
    8/18/2016Listed for sale$465,000-1.3%$91/sqft
    Source: Patterson-Schwartz Real Estate #6846254 Report a problem
    3/28/2005Sold$471,266$93/sqft
    Source: Public Record Report a problem

    Public tax history

    YearProperty taxesTax assessment
    2025-- $564,600 +335%
    2024$4,514 +9.4%$129,800
    2023$4,126 -4%$129,800
    2022$4,297 +0%$129,800
    2021$4,295 -0.6%$129,800
    2020$4,322 +0.2%$129,800
    2019$4,314 +8.3%$129,800
    2017$3,984 +30.6%$129,800
    2016$3,051 $129,800
    2015$3,051 0%$129,800
    2014$3,051 $129,800
    2013-- $129,800
    2012-- $129,800
    2011-- $129,800
    2010-- $129,800
    2009-- $129,800
    2008-- $129,800
    2007-- $129,800 +0.9%
    2006-- $128,700
    2005-- $128,700 +3039%
    2004-- $4,100
    2003-- $4,100
    2002-- $4,100
    2001-- $4,100
    Find assessor info on the county website

    Neighborhood: 19701

    Nearby schools

    GreatSchools rating
    Get a cash offer in 3 minutes
    Find out how much your home could sell for in as little as 3 minutes with a no-obligation cash offer.
    Estimated market value
    $660,700
    Get a cash offer in 3 minutes
    Find out how much your home could sell for in as little as 3 minutes with a no-obligation cash offer.
    Estimated market value
    $660,700