**Home is priced below appraisal value** Seller offering $10k in concessions- New roof to be installed bf closing-** WELCOME to KINGSIZED COMFORT at its best with beautifully updated, new paint throughout & well-maintained home, in award winning school district!! Property situated on 1.42-acre lot in well-established neighborhood. Living area offers beautiful brick fireplace, soaring ceilings, low maintenance flooring. Kitchen is a chefs dream with butler's pantry w/ new appliances, refrigerator does not stay- easy to entertain and a abundance of natural light. Two bedrooms downstairs with sunroom in primary bedroom RETREAT & WOWZA updated bathroom, 3 bedrooms upstairs with a bonus oversized media room. Beautifully covered patio with inground saltwater pool/relaxing hot tub, pool equipment less than 5 years old goes with home. Yard is fenced with bonus workshop.
Agent Remarks Home is tenant occupied- LOCKBOX ON FRONT DOOR-Sellers are motivated- offering $10k to buyers for concessions- Home needs roof - lets negotiate! Home is on the next round to be raised on the grant program through St Tammany Parish grant program/State of Louisiana. Refrigerator, any furniture in place does NOT stay- these things belong to tenant.
Closed
Price Unknown
115 Devereux Dr, Slidell, LA 70461
5beds
4,832sqft
Single Family Residence
Built in 1984
1.42 Acres Lot
$421,300 Zestimate®
$--/sqft
$4,075 Estimated rent
Home value
$421,300
$388,000 - $459,000
$4,075/mo
Zestimate® history
Owner options
List your home for rent
$4,075/mo
Rent Zestimate®
Find your next renter with Zillow Rental Manager. Plus, with online applications, you can quickly screen prospective tenants – for free.
$4,075/mo
Rent Zestimate®
Refinance and save
Refinancing to a lower rate could help reduce your monthly payments and save thousands over the life of the loan.
Explore your selling options
Work with a Zillow partner agent
Leverage their expertise and Zillow's premium Showcase listings to get your home seen by more buyers.
Get startedList with your own agent
Get your home in front of millions of buyers by listing it on Zillow.
Learn how to do itSell it yourself
Take full control of how buyers see your home on Zillow by listing For Sale by Owner (FSBO).
List your homeWhat's special
Bonus workshopOversized media roomInground saltwater poolCovered patioRelaxing hot tubLow maintenance flooringWell-maintained home
Zillow last checked:
Listing updated:
Listed by:
Dana Rester 985-707-7314,
ERA Top Agent Realty
Bought with:
Veronica Corcoran
Compass Covington (LATT27)
Source: GSREIN,MLS#: 2505683
Facts & features
Interior
Bedrooms & bathrooms
- Bedrooms: 5
- Bathrooms: 4
- Full bathrooms: 4
Primary bedroom
- Description: Flooring: Laminate,Simulated Wood
- Level: First
- Dimensions: 19.20x15.30
Bedroom
- Description: Flooring: Laminate,Simulated Wood
- Level: First
- Dimensions: 14.10x12.30
Bedroom
- Description: Flooring: Laminate,Simulated Wood
- Level: Second
- Dimensions: 14.40x14.10
Bedroom
- Description: Flooring: Laminate,Simulated Wood
- Level: First
- Dimensions: 14.90x12.00
Bedroom
- Description: Flooring: Tile
- Level: First
- Dimensions: 18.90x10.90
Breakfast room nook
- Description: Flooring: Tile
- Level: First
- Dimensions: 13.40x11.10
Dining room
- Description: Flooring: Tile
- Level: First
- Dimensions: 17.10x14.20
Kitchen
- Description: Flooring: Tile
- Level: First
- Dimensions: 15.90x12.30
Living room
- Description: Flooring: Tile
- Level: First
- Dimensions: 24.80x16.80
Media room
- Description: Flooring: Laminate,Simulated Wood
- Level: Second
- Dimensions: 20.60x16.90
Heating
- Central
Cooling
- Central Air, 1 Unit
Appliances
- Included: Range
- Laundry: Washer Hookup, Dryer Hookup
Features
- Attic, Butler's Pantry, Ceiling Fan(s), Vaulted Ceiling(s)
- Windows: Screens
- Has fireplace: Yes
- Fireplace features: Wood Burning
Interior area
- Total structure area: 6,777
- Total interior livable area: 4,832 sqft
Property
Parking
- Total spaces: 3
- Parking features: Garage, Off Street, Three or more Spaces
- Has garage: Yes
Features
- Levels: Two
- Stories: 2
- Patio & porch: Concrete, Covered
- Exterior features: Fence
- Pool features: In Ground, Salt Water
Lot
- Size: 1.42 Acres
- Dimensions: 1.42
- Features: 1 to 5 Acres, Outside City Limits, Oversized Lot, Stream/Creek
Details
- Additional structures: Shed(s), Workshop
- Parcel number: 18
- Special conditions: None
Construction
Type & style
- Home type: SingleFamily
- Architectural style: Traditional
- Property subtype: Single Family Residence
Materials
- Brick, Vinyl Siding
- Foundation: Slab
- Roof: Shingle
Condition
- Excellent
- Year built: 1984
Details
- Warranty included: Yes
Utilities & green energy
- Sewer: Treatment Plant
- Water: Public
Community & HOA
Community
- Subdivision: Frenchmans Est
HOA
- Has HOA: No
Location
- Region: Slidell
Financial & listing details
- Tax assessed value: $438,163
- Annual tax amount: $4,601
- Date on market: 6/9/2025
Price history
| Date | Event | Price |
|---|---|---|
| 1/14/2026 | Sold | -- |
Source:  GSREIN #2505683 Report a problem GSREIN #2505683 Report a problem | ||
| 12/1/2025 | Pending sale | $449,000$93/sqft |
Source: GSREIN #2505683 Report a problem | ||
| 6/9/2025 | Listed for sale | $449,000+6.9%$93/sqft |
Source: GSREIN #2505683 Report a problem | ||
| 6/1/2025 | Listing removed | $419,900$87/sqft |
Source: GSREIN #2503338 Report a problem | ||
| 5/23/2025 | Listed for sale | $419,900-6.7%$87/sqft |
Source: GSREIN #2503338 Report a problem | ||
| 10/2/2023 | Listing removed | -- |
Source: GSREIN #2387875 Report a problem | ||
| 9/21/2023 | Listing removed | -- |
Source: Zillow Rentals Report a problem | ||
| 8/10/2023 | Price change | $449,900-4.3%$93/sqft |
Source: GSREIN #2387875 Report a problem | ||
| 8/7/2023 | Price change | $469,900-1.1%$97/sqft |
Source: GSREIN #2387875 Report a problem | ||
| 7/18/2023 | Listed for rent | $3,500$1/sqft |
Source: GSREIN #2404355 Report a problem | ||
| 7/14/2023 | Price change | $475,000-3%$98/sqft |
Source: GSREIN #2387875 Report a problem | ||
| 6/12/2023 | Price change | $489,900-2%$101/sqft |
Source: GSREIN #2387875 Report a problem | ||
| 4/27/2023 | Price change | $499,900-9.8%$103/sqft |
Source: GSREIN #2387875 Report a problem | ||
| 4/18/2023 | Price change | $554,000-0.2%$115/sqft |
Source: GSREIN #2387875 Report a problem | ||
| 4/3/2023 | Listed for sale | $555,000+39.1%$115/sqft |
Source: GSREIN #2387875 Report a problem | ||
| 1/20/2021 | Sold | -- |
Source: GSREIN #2277195 Report a problem | ||
| 11/27/2020 | Pending sale | $399,000$83/sqft |
Source: GSREIN #2277195 Report a problem | ||
| 11/25/2020 | Listed for sale | $399,000$83/sqft |
Source: Gulf States Real Estate Services of Louisiana, L.L #2277195 Report a problem | ||
| 10/19/2009 | Sold | -- |
Source: Public Record Report a problem | ||
Public tax history
| Year | Property taxes | Tax assessment |
|---|---|---|
| 2025 | $4,601 -14.3% | $43,816 -9.1% |
| 2024 | $5,366 +48.6% | $48,227 +47.5% |
| 2023 | $3,611 +0% | $32,690 |
| 2022 | $3,611 +0.1% | $32,690 |
| 2021 | $3,606 -22.5% | $32,690 -18.8% |
| 2020 | $4,655 -0.1% | $40,270 +3% |
| 2019 | $4,658 -0.4% | $39,097 |
| 2018 | $4,676 -19.6% | $39,097 |
| 2017 | $5,814 +20.7% | $39,097 |
| 2016 | $4,818 | $39,097 +44% |
| 2015 | $4,818 +55.6% | $27,146 |
| 2014 | $3,097 +2% | $27,146 |
| 2013 | $3,037 -19% | $27,146 -15.6% |
| 2011 | $3,750 -22.8% | $32,175 |
| 2010 | $4,859 | $32,175 |
Find assessor info on the county website
Neighborhood: 70461
Nearby homes
- $269,3004 bd3 ba2.6k sqft117 Devereux Dr, Slidell, LA 70461Off Market
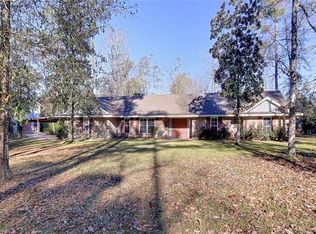
- $262,6004 bd3 ba2.6k sqft117 Devereaux Dr, Slidell, LA 70461Off Market
- $320,1004 bd3 ba2.8k sqft113 Devereux Dr, Slidell, LA 70461Off Market

- $106,500-- bd-- ba814 sqft40570 Hayes Rd, Slidell, LA 70461Off Market
- $317,0004 bd2 ba2.7k sqft106 Devereaux Dr, Slidell, LA 70461Off Market
- $87,6002 bd1 ba990 sqft40574 Hayes Rd, Slidell, LA 70461Off Market
- $289,600-- bd-- ba2.3k sqft110 Devereux Dr, Slidell, LA 70461Off Market
- $--4 bd3 ba2.1k sqft119 Devereux Dr, Slidell, LA 70461Sold
Nearby schools
GreatSchools rating
- 8/10Honey Island Elementary SchoolGrades: 2-3Distance: 0.3 mi
- 6/10Boyet Junior High SchoolGrades: 7-8Distance: 1.4 mi
- 9/10Northshore High SchoolGrades: 9-12Distance: 1.3 mi
Schools provided by the listing agent
- Elementary: STPSB.ORG
Source: GSREIN. This data may not be complete. We recommend contacting the local school district to confirm school assignments for this home.
- Louisiana
- Saint Tammany Parish
- Slidell
- 70461
- 115 Devereux Dr
Nearby cities
Nearby zip codes
Other Slidell Topics
