Skip main navigation
Closed
  • $394,000

    115 Devilla Trce, Fayetteville, GA 30214

    3beds
    2,215sqft
    Single Family Residence
    Built in 1979
    1 Acres Lot
    $395,700 Zestimate®
    $178/sqft
    $2,678 Estimated rent

    Home value

    $395,700

    $364,000 - $431,000

    $2,678/mo

    Zestimate® history
    Loading
    Loading...

    Owner options

    List your home for rent

    $2,678/mo

    Rent Zestimate®

    Find your next renter with Zillow Rental Manager. Plus, with online applications, you can quickly screen prospective tenants – for free.

    Learn more

    $2,678/mo

    Rent Zestimate®

    Refinance and save

    $2,376/mo

    Est. payment

    Refinancing to a lower rate could help reduce your monthly payments and save thousands over the life of the loan.

    See today's rates

    $2,376/mo

    Est. payment

    Explore your selling options

    Work with a Zillow partner agent

    Leverage their expertise and Zillow's premium Showcase listings to get your home seen by more buyers.

    Get started

    List with your own agent

    Get your home in front of millions of buyers by listing it on Zillow.

    Learn how to do it

    Sell it yourself

    Take full control of how buyers see your home on Zillow by listing For Sale by Owner (FSBO).

    List your home

    What's special

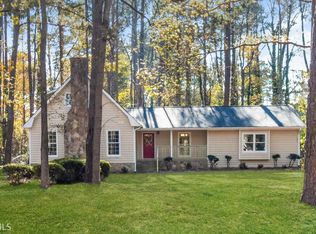
    Brick wood-burning fireplacePrivate fenced backyardAmple cabinet spaceFunctional layoutComfortable living spacesWell-maintained and thoughtfully updatedEat-in kitchen
    Well-maintained and thoughtfully updated, this charming ranch home offers a functional layout and comfortable living spaces throughout. The eat-in kitchen features an island, and ample cabinet space. A separate flex room off the kitchen gives space for a diningroom or office. A brick wood-burning fireplace anchors the family living room, with beautiful built in shelving and new LVP flooring, creating a warm and inviting atmosphere. The owners suite features double doors leading to the back patio as wel as a spacious private bath with a tiled shower. The home offers two additional bedrooms and a full bath. The spacious sunroom overlooks a private, fenced backyard, offering a versatile space for relaxing or enjoying outdoor views year-round. Located in a quiet subdivision, this home is conveniently close to town, shopping, and restaurants, providing both privacy and accessibility. Impeccably maintained and move-in ready, this property is an excellent opportunity for comfortable, low-maintenance living. Appointment necessary.

    Zillow last checked:

    Listing updated:

    Listed by:

    Christine J Flanigan 404-307-1654,

    Ansley Real Estate | Christie's Int

    Bought with:

    Ahkima P Bigbee, 309897

    Redfin Corporation

    Source: GAMLS,MLS#: 10668524MLS Logo

    Facts & features

    Interior

    Bedrooms & bathrooms
    • Bedrooms: 3
    • Bathrooms: 3
    • Full bathrooms: 2
    • 1/2 bathrooms: 1
    • Main level bathrooms: 2
    • Main level bedrooms: 3
    Dining room
    • Features: Separate Room
    Kitchen
    • Features: Breakfast Area, Kitchen Island
    Heating
    • Natural Gas, Central
    Cooling
    • Electric, Ceiling Fan(s), Central Air, Attic Fan
    Appliances
    • Included: Cooktop, Dishwasher, Disposal, Dryer, Gas Water Heater, Ice Maker, Microwave, Oven, Refrigerator, Stainless Steel Appliance(s), Washer
    • Laundry: Laundry Closet, In Hall, Mud Room
    Features
    • Master On Main Level
    • Flooring: Carpet, Laminate, Other, Vinyl
    • Windows: Bay Window(s), Double Pane Windows
    • Basement: Crawl Space,None
    • Attic: Pull Down Stairs
    • Number of fireplaces: 1
    • Fireplace features: Family Room, Wood Burning Stove
    Interior area
    • Total structure area: 2,215
    • Total interior livable area: 2,215 sqft
    • Finished area above ground: 2,215
    • Finished area below ground: 0

    Property

    Parking
    • Total spaces: 2
    • Parking features: Attached, Garage Door Opener, Garage, Kitchen Level, Side/Rear Entrance
    • Has attached garage: Yes
    Features
    • Levels: One
    • Stories: 1
    • Patio & porch: Deck, Porch, Patio
    • Fencing: Back Yard,Privacy
    Lot
    • Size: 1 Acres
    • Features: Level
    • Residential vegetation: Partially Wooded
    Details
    • Additional structures: Shed(s)
    • Parcel number: 053903026

    Construction

    Type & style
    • Home type: SingleFamily
    • Architectural style: Cape Cod,Country/Rustic,Ranch,Traditional
    • Property subtype: Single Family Residence
    Materials
    • Wood Siding
    • Roof: Composition
    Condition
    • Resale
    • New construction: No
    • Year built: 1979
    Details
    • Warranty included: Yes

    Utilities & green energy

    • Sewer: Septic Tank
    • Water: Public
    • Utilities for property: Underground Utilities, Cable Available, Electricity Available, High Speed Internet, Natural Gas Available, Water Available

    Community & neighborhood

    Security
    • Security features: Security System
    Community
    • Community features: None
    Location
    • Region: Fayetteville
    • Subdivision: The Ponderosa

    HOA & financial

    HOA
    • Has HOA: No
    • Services included: None

    Other

    Other facts
    • Listing agreement: Exclusive Right To Sell
    • Listing terms: 1031 Exchange,Cash,Conventional,FHA,VA Loan

    Price history

    DateEventPrice
    3/6/2026Sold$394,000-0.2%$178/sqft
    Source: GAMLS #10668524 Report a problem
    2/20/2026Pending sale$394,900$178/sqft
    Source: GAMLS #10668524 Report a problem
    1/9/2026Listed for sale$394,900+11.2%$178/sqft
    Source: GAMLS #10668524 Report a problem
    6/1/2022Sold$355,000+4.4%$160/sqft
    Source: Public Record Report a problem
    4/25/2022Pending sale$339,900$153/sqft
    Source: GAMLS #20035831 Report a problem
    4/23/2022Listed for sale$339,900+61.9%$153/sqft
    Source: GAMLS #20035831 Report a problem
    9/20/2007Sold$210,000$95/sqft
    Source: Public Record Report a problem

    Public tax history

    YearProperty taxesTax assessment
    2025$3,266 +0.6%$127,955 +7%
    2024$3,246 -11%$119,584 -8.7%
    2023$3,649 +315.6%$130,960 +11.6%
    2022$878 +33%$117,360 +30.5%
    2021$660 -4.8%$89,960 -1.7%
    2020$694 -7%$91,560 -5.3%
    2019$745 +35.8%$96,720 +33.3%
    2018$549 $72,560 +13.2%
    2017$549 +19.4%$64,120 +10.2%
    2016$460 $58,160 +8.2%
    2015$460 +10.4%$53,760 +8.4%
    2014$416 $49,600 +6.3%
    2013$416 +5.1%$46,680 -1.7%
    2012$396 -20.5%$47,480 -23%
    2011$499 -3.4%$61,640 -12%
    2010$516 -13.3%$70,040 -12.5%
    2009$595 $80,008
    2008-- $80,008
    2007$2,430 $80,008 +2.5%
    2006-- $78,076 +2.5%
    2005-- $76,140 0%
    2004$2,100 $76,144 +3.2%
    2003-- $73,816 +9.2%
    2002$1,838 -1.8%$67,588 +2.8%
    2001$1,872 -6.7%$65,740 +3.4%
    2000$2,006 $63,580

    Find assessor info on the county website

    Neighborhood: 30214

    Nearby schools

    GreatSchools rating
    Schools provided by the listing agent
    • Elementary: Spring Hill
    • Middle: Bennetts Mill
    • High: Fayette

    Source: GAMLS. This data may not be complete. We recommend contacting the local school district to confirm school assignments for this home.

    Get a cash offer in 3 minutes
    Find out how much your home could sell for in as little as 3 minutes with a no-obligation cash offer.
    Estimated market value
    $395,700
    Get a cash offer in 3 minutes
    Find out how much your home could sell for in as little as 3 minutes with a no-obligation cash offer.
    Estimated market value
    $395,700