Skip main navigation
Sold for $740,000
  • Listed by: IRN REALTY • SOLOMON JUANG • Contact: 626-629-8897
    Bought with: KW Executive
    $740,000

    115 Dewey Ave APT B, San Gabriel, CA 91776

    3beds
    1,470sqft
    Townhouse
    Built in 2004
    0.25 Acres Lot
    $773,600 Zestimate®
    $503/sqft
    $3,492 Estimated rent

    Home value

    $773,600

    $735,000 - $812,000

    $3,492/mo

    Zestimate® history
    Loading
    Loading...

    Owner options

    List your home for rent

    $3,492/mo

    Rent Zestimate®

    Find your next renter with Zillow Rental Manager. Plus, with online applications, you can quickly screen prospective tenants – for free.

    Learn more

    $3,492/mo

    Rent Zestimate®

    Refinance and save

    $4,977/mo

    Est. payment

    Refinancing to a lower rate could help reduce your monthly payments and save thousands over the life of the loan.

    See today's rates

    $4,977/mo

    Est. payment

    Explore your selling options

    Work with a Zillow partner agent

    Leverage their expertise and Zillow's premium Showcase listings to get your home seen by more buyers.

    Get started

    List with your own agent

    Get your home in front of millions of buyers by listing it on Zillow.

    Learn how to do it

    Sell it yourself

    Take full control of how buyers see your home on Zillow by listing For Sale by Owner (FSBO).

    List your home

    What's special

    High ceilingsPrivate patioGas fireplaceCentral air conditioningFull size houseDouble pane windowsShower tub
    Don't miss this one! This quiet town home has all the features of a full size house without the full size price! It's complete with a bedroom and full bathroom with bathtub on the ground floor, high ceilings in all rooms including the master bedroom and family room, central air conditioning, and double pane windows! The convenient location and direct access and return to downtown via the exclusive FasTrak access onto the 10 freeway adds greatly to its value! It has many wonderful features everyone will enjoy including a kitchen with view into the dining room, a small bar area, and a private patio for entertaining guests and relaxation. Every bedroom has full length sliding doors instead of windows and the master and upstairs guest room both have balconies. The kitchen includes a gas stove, stainless steel refrigerator, dishwasher, and garbage disposal. The living room comes complete with a gas fireplace and high ceilings. The medium-sized back patio offers plenty of space for entertaining. The 2 spacious upstairs bedrooms are complete with their own bathtubs. The additional multi-use room upstairs can be used as a living room, an activity room or even a fourth bedroom! The downstairs office has its own closet and could be used as a bedroom and comes complete with a full bathroom with shower tub. Neighborhood amenities include park benches for your enjoyment. Parking includes a two car garage. This won't last! Inquire now! Good news: Trash service, landscaping, grounds maintenance and 24 hour gated security is included. Temporary use of the visitor spaces inside the subterranean with permit is available. Additional spaces available for rent from the HOA. Please see CC&R's for rules and regulations regarding property restrictions and usage.

    Zillow last checked:

    Listing updated:

    Listed by:

    SOLOMON JUANG DRE #01476430 626-629-8897,

    IRN REALTY

    Bought with:

    Khine Aye, DRE #02155062

    KW Executive

    Source: CRMLS,MLS#: WS23099944MLS LogoOriginating MLS: California Regional MLS

    Facts & features

    Interior

    Bedrooms & bathrooms
    • Bedrooms: 3
    • Bathrooms: 3
    • Full bathrooms: 3
    • Main level bathrooms: 1
    • Main level bedrooms: 1
    Rooms
    • Room types: Bonus Room, Bedroom, Exercise Room, Family Room, Kitchen, Living Room, Primary Bathroom, Primary Bedroom, Media Room, Office, Dining Room
    Primary bedroom
    • Features: Primary Suite
    Bedroom
    • Features: Bedroom on Main Level
    Bathroom
    • Features: Bathtub, Closet, Separate Shower, Tub Shower
    Heating
    • Central, Fireplace(s)
    Cooling
    • Central Air, Electric, Gas
    Appliances
    • Included: Dishwasher, Gas Range, Refrigerator, Water Heater
    • Laundry: Upper Level
    Features
    • Breakfast Bar, Balcony, Separate/Formal Dining Room, High Ceilings, Quartz Counters, Recessed Lighting, Storage, Bar, Bedroom on Main Level, Primary Suite
    • Windows: Double Pane Windows, Insulated Windows
    • Has fireplace: Yes
    • Fireplace features: Living Room
    • Common walls with other units/homes: 2+ Common Walls
    Interior area
    • Total interior livable area: 1,470 sqft

    Property

    Parking
    • Total spaces: 2
    • Parking features: Direct Access, Garage
    • Attached garage spaces: 2
    Accessibility
    • Accessibility features: Low Pile Carpet
    Features
    • Levels: Two
    • Stories: 2
    • Entry location: Ground level with steps
    • Patio & porch: Open, Patio
    • Pool features: None
    • Spa features: None
    • Has view: Yes
    • View description: Peek-A-Boo
    Lot
    • Size: 0.25 Acres
    • Features: 11-15 Units/Acre
    Details
    • Parcel number: 5370015026
    • Zoning: SLR3YY
    • Special conditions: Standard

    Construction

    Type & style
    • Home type: Townhouse
    • Property subtype: Townhouse
    • Attached to another structure: Yes
    Materials
    • Stucco, Copper Plumbing
    Condition
    • Turnkey
    • New construction: No
    • Year built: 2004

    Utilities & green energy

    • Sewer: Public Sewer
    • Water: Public

    Community & HOA

    Community
    • Features: Park, Street Lights, Sidewalks, Gated
    • Security: Prewired, Closed Circuit Camera(s), Fire Detection System, Fire Sprinkler System, Security Gate, Gated Community, 24 Hour Security, Key Card Entry, Smoke Detector(s)
    HOA
    • Has HOA: Yes
    • Amenities included: Controlled Access, Maintenance Grounds, Security, Trash
    • HOA fee: $260 monthly
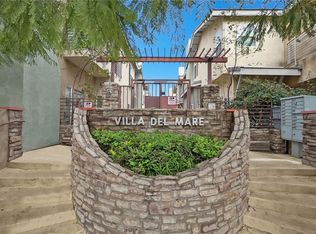
    • HOA name: Villa Del Mare
    • HOA phone: 323-373-3181
    Location
    • Region: San Gabriel

    Financial & listing details

    • Price per square foot: $503/sqft
    • Tax assessed value: $754,800
    • Annual tax amount: $10,761
    • Date on market: 6/6/2023
    • Cumulative days on market: 15 days
    • Listing terms: Cash,Cash to Existing Loan,Conventional
    • Exclusions: Nest thermostat and doorbell are not included
    • Road surface type: Paved

    Price history

    DateEventPrice
    7/25/2023Sold$740,000+2.1%$503/sqft
    Source: CRMLS #WS23099944 Report a problem
    6/22/2023Pending sale$725,000$493/sqft
    Source: CRMLS #WS23099944 Report a problem
    6/7/2023Listed for sale$725,000+42.2%$493/sqft
    Source: CRMLS #WS23099944 Report a problem
    7/6/2005Sold$510,000$347/sqft
    Source: Public Record Report a problem

    Public tax history

    YearProperty taxesTax assessment
    2025$10,761 +3.1%$754,800 +2%
    2024$10,436 +11.8%$740,000 +10.5%
    2023$9,330 +4.7%$669,878 +2%
    2022$8,911 +0.5%$656,744 +2%
    2021$8,869 +1%$643,868 +1%
    2020$8,784 $637,267 +8%
    2019$8,784 +11.1%$590,000 +4.1%
    2018$7,908 $566,800 +9.4%
    2017$7,908 +9%$518,000
    2016$7,257 +4.3%$518,000
    2015$6,959 +4.7%$518,000 +5.3%
    2014$6,648 $492,000 +12.8%
    2012-- $436,200
    2011-- $436,200 +16.6%
    2010-- $374,000 -5.1%
    2009-- $394,000 -25.7%
    2008-- $530,604 +2%
    2007-- $520,200 +2%
    2006-- $510,000 +97.3%
    2005-- $258,466
    Find assessor info on the county website

    Neighborhood: 91776

    Nearby schools

    GreatSchools rating
    Get a cash offer in 3 minutes
    Find out how much your home could sell for in as little as 3 minutes with a no-obligation cash offer.
    Estimated market value
    $773,600
    Get a cash offer in 3 minutes
    Find out how much your home could sell for in as little as 3 minutes with a no-obligation cash offer.
    Estimated market value
    $773,600