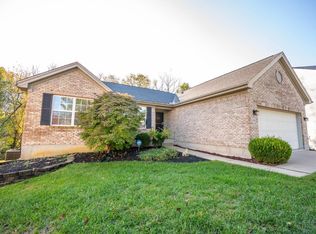
Room to grow! Over 3300 Sq Ft per BCA website! 4 bedrooms, 2 Full,2 half baths! Updated kitchen W/Granite and updated cabinets and updated appliances, Wood floors on main level. New roof 2018, New A/C 2019. All bedrooms have walk in closets. Primary Bedroom has adjoining bath with deep soaker tub and separate shower. Family room in LL has walkout and wet bar. Great room on main level has gas fireplace. Nice deck in wooded area behind house for relaxing under the trees. On culdesac street
Sold for $409,000
$409,000
115 Dobbin Ct, Monroe, OH 45050
4beds
3,356sqft
Single Family Residence
Built in 2002
0.36 Acres Lot
$479,600 Zestimate®
$122/sqft
$3,863 Estimated rent
Home value
$479,600
$456,000 - $504,000
$3,863/mo
Zestimate® history
Owner options
List your home for rent
$3,863/mo
Rent Zestimate®
Find your next renter with Zillow Rental Manager. Plus, with online applications, you can quickly screen prospective tenants – for free.
$3,863/mo
Rent Zestimate®
Refinance and save
$2,982/mo
Est. payment
Refinancing to a lower rate could help reduce your monthly payments and save thousands over the life of the loan.
$2,982/mo
Est. payment
Explore your selling options
Work with a Zillow partner agent
Leverage their expertise and Zillow's premium Showcase listings to get your home seen by more buyers.
Get startedList with your own agent
Get your home in front of millions of buyers by listing it on Zillow.
Learn how to do itSell it yourself
Take full control of how buyers see your home on Zillow by listing For Sale by Owner (FSBO).
List your homeWhat's special
Zillow last checked:
Listing updated:
Listed by:
Tracey Taulbee (513)587-5420,
Howard Hanna Real Estate Serv
Bought with:
Tracey Taulbee
Howard Hanna Real Estate Serv
Source: DABR MLS,MLS#: 887297 Originating MLS: Dayton Area Board of REALTORS
Originating MLS: Dayton Area Board of REALTORSFacts & features
Interior
Bedrooms & bathrooms
- Bedrooms: 4
- Bathrooms: 4
- Full bathrooms: 2
- 1/2 bathrooms: 2
- Main level bathrooms: 1
Primary bedroom
- Level: Second
- Dimensions: 16 x 22
Bedroom
- Level: Second
- Dimensions: 15 x 13
Bedroom
- Level: Second
- Dimensions: 14 x 11
Bedroom
- Level: Second
- Dimensions: 12 x 10
Breakfast room nook
- Level: Main
- Dimensions: 12 x 9
Dining room
- Level: Main
- Dimensions: 13 x 11
Entry foyer
- Level: Main
- Dimensions: 13 x 8
Great room
- Level: Main
- Dimensions: 16 x 16
Kitchen
- Level: Main
- Dimensions: 12 x 8
Office
- Level: Main
- Dimensions: 10 x 11
Heating
- Forced Air, Natural Gas
Cooling
- Central Air
Appliances
- Included: Disposal, Microwave, Range, Refrigerator, Gas Water Heater
Features
- Wet Bar, Granite Counters, High Speed Internet, Kitchen/Family Room Combo, Pantry, Remodeled, Bar, Walk-In Closet(s)
- Windows: Double Hung, Insulated Windows, Vinyl
- Basement: Finished,Walk-Out Access
- Has fireplace: Yes
- Fireplace features: Gas
Interior area
- Total structure area: 3,356
- Total interior livable area: 3,356 sqft
Property
Parking
- Total spaces: 2
- Parking features: Garage, Two Car Garage
- Garage spaces: 2
Features
- Levels: Two
- Stories: 2
- Patio & porch: Deck, Patio
- Exterior features: Deck, Patio, Storage
Lot
- Size: 0.36 Acres
- Dimensions: 59 x 128
Details
- Additional structures: Shed(s)
- Parcel number: C1800009340075
- Zoning: Residential
- Zoning description: Residential
- Other equipment: Air Purifier
Construction
Type & style
- Home type: SingleFamily
- Architectural style: Traditional
- Property subtype: Single Family Residence
Materials
- Brick, Vinyl Siding
Condition
- Year built: 2002
Utilities & green energy
- Water: Public
- Utilities for property: Natural Gas Available, Sewer Available, Water Available
Community & neighborhood
Location
- Region: Monroe
- Subdivision: Bridle Crk Sub Sec 6
HOA & financial
HOA
- Has HOA: Yes
- HOA fee: $370 annually
- Amenities included: Trail(s)
- Services included: Maintenance Grounds, Playground, Pool(s), Snow Removal
Other
Other facts
- Available date: 06/06/2023
- Listing terms: USDA Loan
Price history
| Date | Event | Price |
|---|---|---|
| 7/13/2023 | Sold | $409,000$122/sqft |
Source:  DABR MLS #887297 Report a problem DABR MLS #887297 Report a problem | ||
| 6/14/2023 | Pending sale | $409,000$122/sqft |
Source: DABR MLS #887297 Report a problem | ||
| 6/2/2023 | Price change | $409,000-3.8%$122/sqft |
Source:  Cincy MLS #1773650 Report a problem Cincy MLS #1773650 Report a problem | ||
| 5/31/2023 | Listed for sale | $425,000+93.2%$127/sqft |
Source: Cincy MLS #1773650 Report a problem | ||
| 4/18/2016 | Sold | $220,000-8.3%$66/sqft |
Source: Public Record Report a problem | ||
| 3/15/2016 | Pending sale | $240,000$72/sqft |
Source: Union Centre Office #1482865 Report a problem | ||
| 2/27/2016 | Listed for sale | $240,000+6.7%$72/sqft |
Source: Union Centre Office #1482865 Report a problem | ||
| 12/3/2015 | Listing removed | $225,000$67/sqft |
Source: Owner Report a problem | ||
| 12/2/2015 | Listed for sale | $225,000+32.4%$67/sqft |
Source: Owner Report a problem | ||
| 4/9/2013 | Sold | $170,000-3.4%$51/sqft |
Source: Public Record Report a problem | ||
| 2/28/2013 | Pending sale | $176,000+13.1%$52/sqft |
Source: RE/MAX Elite #1337613 Report a problem | ||
| 12/12/2012 | Sold | $155,550-11.6%$46/sqft |
Source: Public Record Report a problem | ||
| 12/11/2012 | Listed for sale | $176,000-7.3%$52/sqft |
Source: RE/MAX Elite #1337613 Report a problem | ||
| 6/2/2003 | Sold | $189,880$57/sqft |
Source: Public Record Report a problem | ||
Public tax history
| Year | Property taxes | Tax assessment |
|---|---|---|
| 2025 | $6,217 +1.7% | $134,860 |
| 2024 | $6,115 +1.3% | $134,860 |
| 2023 | $6,034 +37.3% | $134,860 +55.8% |
| 2022 | $4,396 +3.8% | $86,560 |
| 2021 | $4,236 -3.5% | $86,560 |
| 2020 | $4,387 +5.2% | $86,560 +13.4% |
| 2019 | $4,171 -0.1% | $76,320 |
| 2018 | $4,176 -2.1% | $76,320 |
| 2017 | $4,264 +8.7% | $76,320 +13.4% |
| 2016 | $3,921 +0.9% | $67,290 |
| 2015 | $3,887 +7.7% | $67,290 |
| 2014 | $3,609 | $67,290 +13.1% |
| 2013 | $3,609 +13.6% | $59,500 -2.9% |
| 2012 | $3,178 | $61,260 -9.5% |
| 2011 | $3,178 +1% | $67,722 -3.6% |
| 2010 | $3,148 -0.5% | $70,228 |
| 2009 | $3,162 -9.7% | $70,228 -8.2% |
| 2008 | $3,504 -2% | $76,490 +10.4% |
| 2007 | $3,576 -1.9% | $69,304 |
| 2006 | $3,645 +10.6% | $69,304 |
| 2005 | $3,295 +13.6% | $69,304 +12% |
| 2004 | $2,902 +509.3% | $61,884 +585% |
| 2003 | $476 | $9,034 |
Find assessor info on the county website
Neighborhood: 45050

Nearby schools
GreatSchools rating
- NAMonroe Primary SchoolGrades: PK-1Distance: 1.2 mi
- 7/10Monroe Junior High SchoolGrades: 7-8Distance: 2.3 mi
- 7/10Monroe High SchoolGrades: 9-12Distance: 2.3 mi
Schools provided by the listing agent
- District: Monroe
Source: DABR MLS. This data may not be complete. We recommend contacting the local school district to confirm school assignments for this home.
Get a cash offer in 3 minutes
Find out how much your home could sell for in as little as 3 minutes with a no-obligation cash offer.
Estimated market value
$479,600
Get a cash offer in 3 minutes
Find out how much your home could sell for in as little as 3 minutes with a no-obligation cash offer.
Estimated market value
$479,600
- Ohio
- Butler County
- Monroe
- 45050
- 115 Dobbin Ct
Nearby cities
Nearby zip codes
Other Monroe Topics
