Stunning lakefront residence located in the prestigious Northridge development. This open floorplan immediately welcomes you with a stunning lakefront backdrop. The two-story home features a vaulted ceiling in the main living area with double French-doors onto the beautiful, low-maintenance composite deck with spectacular views. The new deck, installed in 2025, features a fully automated awning which offers partial deck coverage. The open concept kitchen provides numerous dining and entertainment options with direct access to both the dining and main living room. The main floor also offers you two bedrooms (one currently used as an office) plus a full bathroom. The upper floor features the primary bedroom suite with a multi-room walk-through closet and a full bathroom suite, plus an additional bedroom and full bathroom at the other end of the hall. The finished basement features another full bathroom and bedroom, a storage room and a wide-open finished area that can be used as a bonus room, gym or game room. The basement features direct access to the rear patio which offers another area for entertaining, grilling or simply relaxing and enjoying the great outdoor views. This property features keyless entry on the main front door, cameras, a security system and additional keyless security features on both the basement and primary bedroom doors. This beautifully maintained home has had many upgrades in the last 5 years to include new HVAC system, new windows throughout, new vinyl exterior siding, new tankless hot water heater, new deck, new Anderson French double doors, and updated lighting throughout. This home is a must-see for anyone searching for a superior waterfront residence. Don't delay - Make your appointment today!
Sold for $690,000
$690,000
115 Dodge Dr, Smyrna, DE 19977
5beds
4,289sqft
Single Family Residence
Built in 1989
1.08 Acres Lot
$690,100 Zestimate®
$161/sqft
$3,641 Estimated rent
Home value
$690,100
$656,000 - $725,000
$3,641/mo
Zestimate® history
Owner options
List your home for rent
$3,641/mo
Rent Zestimate®
Find your next renter with Zillow Rental Manager. Plus, with online applications, you can quickly screen prospective tenants – for free.
$3,641/mo
Rent Zestimate®
Refinance and save
$3,295/mo
Est. payment
Refinancing to a lower rate could help reduce your monthly payments and save thousands over the life of the loan.
$3,295/mo
Est. payment
Explore your selling options
Work with a Zillow partner agent
Leverage their expertise and Zillow's premium Showcase listings to get your home seen by more buyers.
Get startedList with your own agent
Get your home in front of millions of buyers by listing it on Zillow.
Learn how to do itSell it yourself
Take full control of how buyers see your home on Zillow by listing For Sale by Owner (FSBO).
List your homeWhat's special
Stunning lakefront residenceUpdated lighting throughoutNew windows throughoutNew vinyl exterior sidingOpen floorplanOpen concept kitchenNew deck
Zillow last checked:
Listing updated:
Listed by:
Christy Williams 215-768-5689,
Keller Williams Realty Central-Delaware
Bought with:
Dave O'Donnell, RS-0018424
EXP Realty, LLC
Source: Bright MLS,MLS#: DEKT2045452
Facts & features
Interior
Bedrooms & bathrooms
- Bedrooms: 5
- Bathrooms: 4
- Full bathrooms: 4
- Main level bathrooms: 1
- Main level bedrooms: 2
Rooms
- Room types: Living Room, Primary Bedroom, Bedroom 2, Bedroom 3, Bedroom 4, Kitchen, Laundry, Storage Room, Bathroom 2, Bathroom 3, Bonus Room, Primary Bathroom, Full Bath, Additional Bedroom
Primary bedroom
- Level: Upper
Other
- Level: Lower
Bedroom 2
- Level: Upper
Bedroom 3
- Level: Main
Bedroom 4
- Level: Main
Primary bathroom
- Level: Upper
Bathroom 2
- Level: Upper
Bathroom 3
- Level: Main
Bonus room
- Level: Lower
Other
- Level: Lower
Kitchen
- Level: Main
Laundry
- Level: Main
Living room
- Level: Main
Storage room
- Level: Lower
Heating
- Forced Air, Natural Gas
Cooling
- Central Air, Electric
Appliances
- Included: Tankless Water Heater
- Laundry: Main Level, Laundry Room
Features
- Dry Wall, Vaulted Ceiling(s)
- Flooring: Ceramic Tile, Hardwood, Carpet, Luxury Vinyl
- Doors: French Doors, Storm Door(s)
- Windows: Double Hung, Energy Efficient
- Basement: Full,Finished,Exterior Entry,Walk-Out Access,Heated
- Number of fireplaces: 1
Interior area
- Total structure area: 4,289
- Total interior livable area: 4,289 sqft
- Finished area above ground: 3,192
- Finished area below ground: 1,097
Property
Parking
- Total spaces: 5
- Parking features: Built In, Garage Faces Side, Attached, Driveway, On Street
- Attached garage spaces: 2
- Uncovered spaces: 3
Accessibility
- Accessibility features: None
Features
- Levels: Two
- Stories: 2
- Patio & porch: Deck
- Exterior features: Awning(s), Lighting
- Pool features: None
- Has view: Yes
- View description: Lake
- Has water view: Yes
- Water view: Lake
- Waterfront features: None, Lake, No Personal Watercraft (PWC)
- Body of water: Garrisons Lake
- Frontage length: Water Frontage Ft: 247
Lot
- Size: 1.08 Acres
- Dimensions: 1.08 x 0.00
Details
- Additional structures: Above Grade, Below Grade
- Parcel number: DC0003702011700000
- Zoning: RS1
- Special conditions: Standard
Construction
Type & style
- Home type: SingleFamily
- Architectural style: Contemporary
- Property subtype: Single Family Residence
Materials
- Frame, Vinyl Siding
- Foundation: Concrete Perimeter
- Roof: Shingle
Condition
- Good
- New construction: No
- Year built: 1989
Utilities & green energy
- Electric: 200+ Amp Service
- Sewer: Public Sewer
- Water: Public
- Utilities for property: Cable Available, Natural Gas Available, Sewer Available, Water Available
Community & HOA
Community
- Security: Electric Alarm, Exterior Cameras, Main Entrance Lock
- Subdivision: Northridge
HOA
- Has HOA: Yes
- Services included: Common Area Maintenance
- HOA fee: $125 annually
- HOA name: NORTHRIDGE HOMEOWNER ASSOCIATION
Location
- Region: Smyrna
Financial & listing details
- Price per square foot: $161/sqft
- Tax assessed value: $559,700
- Annual tax amount: $2,346
- Date on market: 3/22/2026
- Listing agreement: Exclusive Right To Sell
- Listing terms: Cash,Conventional,VA Loan,FHA
- Inclusions: All Appliances Except For Refrigerator In Kitchen. All Other Items As Noted On The Sellers Disclosure Form
- Exclusions: Refrigerator In Kitchen And All Personal Property.
- Ownership: Fee Simple
Price history
| Date | Event | Price |
|---|---|---|
| 7/31/2026 | Sold | $690,000-2.8%$161/sqft |
Source:  Bright MLS #DEKT2045452 Report a problem Bright MLS #DEKT2045452 Report a problem | ||
| 5/8/2026 | Pending sale | $709,900$166/sqft |
Source: Bright MLS #DEKT2045452 Report a problem | ||
| 4/17/2026 | Contingent | $709,900$166/sqft |
Source: Bright MLS #DEKT2045452 Report a problem | ||
| 3/22/2026 | Listed for sale | $709,900+102.9%$166/sqft |
Source: Bright MLS #DEKT2045452 Report a problem | ||
| 6/5/2019 | Sold | $349,900$82/sqft |
Source: Public Record Report a problem | ||
| 4/18/2019 | Listed for sale | $349,900-12.5%$82/sqft |
Source: Burns & Ellis Realtors #DEKT228050 Report a problem | ||
| 5/14/2009 | Sold | $400,000-26.6%$93/sqft |
Source: Public Record Report a problem | ||
| 7/21/2008 | Listing removed | $545,000$127/sqft |
Source: NCI Report a problem | ||
| 6/1/2008 | Listed for sale | $545,000+3264.2%$127/sqft |
Source: NCI Report a problem | ||
| 10/25/2005 | Sold | $16,200$4/sqft |
Source: Public Record Report a problem | ||
Public tax history
| Year | Property taxes | Tax assessment |
|---|---|---|
| 2025 | $2,792 +0.5% | $559,700 |
| 2024 | $2,777 -16.7% | $559,700 +409.7% |
| 2023 | $3,334 +3.8% | $109,800 |
| 2022 | $3,213 +2% | $109,800 |
| 2021 | $3,149 +12.8% | $109,800 |
| 2020 | $2,791 -0.7% | $109,800 |
| 2019 | $2,812 +0% | $109,800 |
| 2018 | $2,812 | $109,800 |
| 2017 | $2,812 +0.9% | $109,800 |
| 2016 | $2,786 -0.4% | $109,800 |
| 2015 | $2,798 +6.2% | $109,800 |
| 2014 | $2,635 | $109,800 |
| 2012 | -- | $109,800 |
| 2011 | -- | $109,800 |
| 2010 | -- | $109,800 +11.4% |
| 2009 | -- | $98,600 |
| 2008 | -- | $98,600 |
| 2007 | -- | $98,600 |
| 2005 | -- | $98,600 |
| 2004 | -- | $98,600 |
| 2002 | -- | $98,600 |
| 2001 | -- | $98,600 |
| 2000 | $1,575 | $98,600 |
Find assessor info on the county website
Neighborhood: 19977
Nearby homes
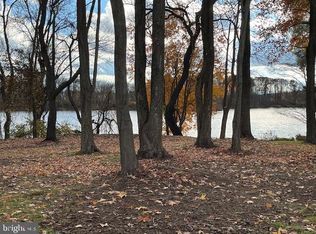
- $359,0001.19 Acres16 Dodge Dr, Smyrna, DE 19977Sold
- $359,000-- bd-- ba-- sqftDodge Dr, Smyrna, DE 19977Sold
- $180,900-- bd-- ba-- sqftDodge Dr, Smyrna, DE 19977Off Market
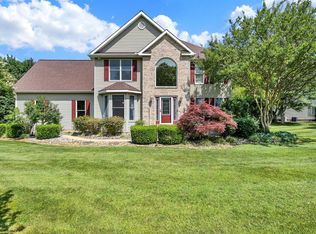
- $725,0004 bd3 ba4k sqft120 Dodge Dr, Smyrna, DE 19977For Sale
- $519,8003 bd2 ba2.7k sqft121 Dodge Dr, Smyrna, DE 19977Off Market
- $658,4003 bd3 ba2.9k sqft107 Dodge Dr, Smyrna, DE 19977Off Market
- $560,5003 bd3 ba2.9k sqft106 Dodge Dr, Smyrna, DE 19977Off Market
- $534,3003 bd3 ba3.4k sqft124 Dodge Dr, Smyrna, DE 19977Off Market
Nearby schools
GreatSchools rating
- 7/10Smyrna Elementary SchoolGrades: K-3Distance: 3.6 mi
- 5/10Smyrna Middle SchoolGrades: 7-8Distance: 4.4 mi
- 7/10Smyrna High SchoolGrades: 9-12Distance: 4.3 mi
Schools provided by the listing agent
- Elementary: Smyrna
- Middle: Smyrna
- High: Smyrna
- District: Smyrna
Source: Bright MLS. This data may not be complete. We recommend contacting the local school district to confirm school assignments for this home.
Get a cash offer in 3 minutes
Find out how much your home could sell for in as little as 3 minutes with a no-obligation cash offer.
Estimated market value
$690,100
Get a cash offer in 3 minutes
Find out how much your home could sell for in as little as 3 minutes with a no-obligation cash offer.
Estimated market value
$690,100
- Delaware
- Kent County
- Smyrna
- 19977
- 115 Dodge Dr
Nearby cities
Nearby neighborhoods
Nearby zip codes
Other Smyrna Topics
