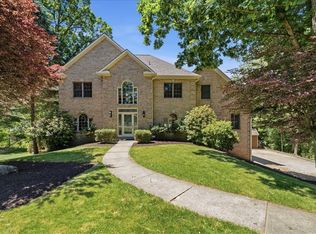
Welcome to exceptional living at 115 Drake Drive, in one of Pine Township’s most sought-after neighborhoods, Oakhaven, where beautiful custom homes and tree-lined, walkable streets create a timeless sense of community!
A grand foyer welcomes you into the home, where gleaming hardwood floors and stately architectural details set the tone throughout the main level. A stately den with built in bookshelves offers an ideal space for a home office, conveniently located on the main floor. A generous sized living and dining room offer timeless style for hosting gatherings with family and friends. The beautifully updated kitchen features a bright breakfast nook overlooking the expansive deck and backyard oasis. Stainless steel applicances, a work station, and gorgeous quartzite countertops and custom backsplash make spending time in the kitchen enjoyable! A walk in pantry and laundry room are added bonuses off of the kitchen. The warm and inviting family room flows seamlessly from the kitchen and features a detailed wood-burning fireplace. Upstairs, you’ll find 4 spacious bedrooms and 4.5 baths, offering comfort and flexibility for family and guests alike. The master suite includes an amazing walk in closet and updated bath! The finished lower level adds exceptional living space with a full updated bath, newer flooring and walk-out access to the backyard, making it ideal for entertaining, recreation, or extended stay accommodations. Outside, the resort-style setting truly shines — featuring a fabulous inground pool, expansive outdoor living areas... a beautifully designed space to gather, unwind, and enjoy. An oversized 3-car garage completes this remarkable home. Newer Roof and hot water tank!
Classic, timeless, and impeccably located... welcome home to 115 Drake Drive! Pine Richland School District and Wexford Elementary!
Under contract
$899,000
115 Drake Dr, Wexford, PA 15090
4beds
3,642sqft
Single Family Residence
Built in 1998
0.46 Acres Lot
$-- Zestimate®
$247/sqft
$-- HOA
What's special
- 20 days |
- 419 |
- 9 |
Zillow last checked:
Listing updated:
Listed by:
Lisa Wilson 724-933-1980,
ACHIEVE REALTY, INC. 724-933-1980
Source: WPMLS,MLS#: 1762716 Originating MLS: West Penn Multi-List
Originating MLS: West Penn Multi-ListFacts & features
Interior
Bedrooms & bathrooms
- Bedrooms: 4
- Bathrooms: 5
- Full bathrooms: 4
- 1/2 bathrooms: 1
Primary bedroom
- Level: Upper
- Dimensions: 16x14
Bedroom 2
- Level: Upper
- Dimensions: 15x13
Bedroom 3
- Level: Upper
- Dimensions: 13x12
Bedroom 4
- Level: Upper
- Dimensions: 12x12
Den
- Level: Main
- Dimensions: 14x11
Dining room
- Level: Main
- Dimensions: 15x12
Entry foyer
- Level: Main
- Dimensions: 12x10
Family room
- Level: Main
- Dimensions: 21x14
Game room
- Level: Lower
- Dimensions: 32x16
Kitchen
- Level: Main
- Dimensions: 19x15
Laundry
- Level: Main
- Dimensions: 9x7
Living room
- Level: Main
- Dimensions: 16x13
Heating
- Forced Air, Gas
Cooling
- Central Air, Electric
Appliances
- Included: Some Gas Appliances, Cooktop, Dishwasher, Disposal, Microwave, Refrigerator
Features
- Jetted Tub, Kitchen Island, Pantry, Window Treatments
- Flooring: Ceramic Tile, Hardwood, Carpet
- Windows: Window Treatments
- Basement: Finished,Walk-Out Access
- Number of fireplaces: 1
- Fireplace features: Gas, Wood Burning
Interior area
- Total structure area: 3,642
- Total interior livable area: 3,642 sqft
Property
Parking
- Total spaces: 3
- Parking features: Built In, Garage Door Opener
- Has attached garage: Yes
Features
- Levels: Two
- Stories: 2
- Pool features: Pool
- Has spa: Yes
Lot
- Size: 0.46 Acres
- Dimensions: 0.456
Details
- Parcel number: 1659B00026000000
Construction
Type & style
- Home type: SingleFamily
- Architectural style: Colonial,Two Story
- Property subtype: Single Family Residence
Materials
- Brick, Other
- Roof: Asphalt
Condition
- Resale
- Year built: 1998
Utilities & green energy
- Sewer: Public Sewer
- Water: Public
Community & HOA
Community
- Subdivision: Oakhaven
Location
- Region: Wexford
Financial & listing details
- Price per square foot: $247/sqft
- Tax assessed value: $472,000
- Annual tax amount: $12,265
- Date on market: 7/2/2026
Estimated market value
Not available
Estimated sales range
Not available
$4,304/mo
Price history
| Date | Event | Price |
|---|---|---|
| 7/2/2026 | Pending sale | $899,000+104.3%$247/sqft |
Source:  WPMLS #1762716 Report a problem WPMLS #1762716 Report a problem | ||
| 6/8/2012 | Sold | $440,000-6.4%$121/sqft |
Source: WPMLS #879615 Report a problem | ||
| 3/1/2012 | Listing removed | $469,900$129/sqft |
Source: Coldwell Banker Real Estate Services - Fox Chapel #879615 Report a problem | ||
| 2/29/2012 | Listed for sale | $469,900-7.9%$129/sqft |
Source: Coldwell Banker Real Estate Services - Fox Chapel #879615 Report a problem | ||
| 7/18/2011 | Listing removed | $510,000$140/sqft |
Source: Coldwell Banker Real Estate Services - Fox Chapel #879615 Report a problem | ||
| 7/17/2011 | Listed for sale | $510,000+21.4%$140/sqft |
Source: Coldwell Banker Real Estate Services - Fox Chapel #879615 Report a problem | ||
| 8/5/2002 | Sold | $420,000$115/sqft |
Source: Public Record Report a problem | ||
Public tax history
| Year | Property taxes | Tax assessment |
|---|---|---|
| 2025 | $12,206 +6.2% | $454,000 |
| 2024 | $11,493 +435.2% | $454,000 |
| 2023 | $2,147 | $454,000 |
| 2022 | $2,147 | $454,000 |
| 2021 | $2,147 +2% | $454,000 |
| 2020 | $2,104 -2% | $454,000 |
| 2019 | $2,147 -81.3% | $454,000 |
| 2018 | $11,486 +1.5% | $454,000 |
| 2017 | $11,318 +427.1% | $454,000 |
| 2016 | $2,147 -81% | $454,000 |
| 2015 | $11,323 +552.5% | $454,000 |
| 2014 | $1,735 | $454,000 -0.7% |
| 2013 | -- | $457,000 +23.5% |
| 2012 | -- | $370,000 |
| 2011 | -- | $370,000 |
| 2010 | -- | $370,000 |
| 2009 | -- | $370,000 |
| 2008 | -- | $370,000 |
| 2007 | -- | $370,000 |
| 2006 | -- | $370,000 |
| 2005 | -- | $370,000 -3.9% |
| 2004 | -- | $385,000 +11.6% |
| 2003 | -- | $345,100 |
| 2002 | -- | $345,100 |
Find assessor info on the county website
Monthly payment
Est. payment
Payment breakdown
Explore the cost of this home by adjusting the details. Changes won't be saved.Climate risks
Neighborhood: 15090
Nearby schools
GreatSchools rating
- 10/10Bradford Woods El SchoolGrades: K-5Distance: 0.6 mi
- 8/10Marshall Middle SchoolGrades: 6-8Distance: 1.8 mi
- 10/10North Allegheny Senior High SchoolGrades: 9-12Distance: 1.8 mi
Schools provided by the listing agent
- District: Pine/Richland
Source: WPMLS. This data may not be complete. We recommend contacting the local school district to confirm school assignments for this home.
- $529,9004 bd3 ba2.7k sqft2436 Wedgewood Dr, Wexford, PA 15090Sold

- $688,0004 bd2 ba2.9k sqft2491 Shadowbrook Dr, Wexford, PA 15090Off Market
- $796,0004 bd2 ba3.3k sqft2459 Dogwood Dr, Wexford, PA 15090Off Market
- $1,444,9004 bd3 ba5.5k sqft1562 Barrington Dr, Wexford, PA 15090Off Market
- $406,5004 bd2 ba1.9k sqft10150 Rinaman Rd, Wexford, PA 15090Off Market
- $359,4002 bd1 ba1.4k sqft10073 Perry Hwy, Wexford, PA 15090Off Market
- $652,6004 bd4 ba2.9k sqft10012 Pine Ridge Dr, Wexford, PA 15090Off Market
- $502,4004 bd3 ba2.3k sqft275 Courtney Pl, Wexford, PA 15090Off Market
- $303,9002 bd2 ba1.3k sqft395 Zander Ln, Wexford, PA 15090Off Market
A local agent can set up tours, give advice and negotiate with sellers.
A local lender can help you make sure your offer is ready when you are.
Similar homes
- $529,9004 bd4 ba2.2k sqft105 Windgate Dr, Wexford, PA 15090For Sale
 MLS ID #1765341, Jason Rakers. WPMLS
 - $749,9005 bd5 ba3.7k sqft267 Seasons Dr, Wexford, PA 15090For Sale
 MLS ID #1758912, Zita Billmann. WPMLS
 - $725,0005 bd4 ba3.5k sqft2450 Dogwood Dr, Wexford, PA 15090For Sale
 MLS ID #1760757, Jennifer Mance. WPMLS
 - $569,9504 bd3 ba2.5k sqft113 Farmingdale Rd, Wexford, PA 15090For Sale
 MLS ID #1760928, Philip Lewerth. WPMLS
 - $849,9004 bd4 ba3.6k sqft217 La Grande Dr, Cranberry Township, PA 16066For SaleMLS ID #1764015, Ronald Huber. WPMLS
- $975,0004 bd4 ba3.9k sqft10489 Olde Villa Dr, Gibsonia, PA 15044For SaleMLS ID #1763207, Melissa Faulkner. WPMLS
- $610,0004 bd4 ba2.3k sqft900 Harvest Ridge Dr, Wexford, PA 15090For SaleMLS ID #1755632, Jennifer Mance. WPMLS
- $950,0004 bd3 ba3.2k sqft119 Laurel Oak Dr, Sewickley, PA 15143For SaleMLS ID #1762349, JoAnn Echtler. WPMLS
- $569,9004 bd3 ba1.9k sqft2545 Matterhorn Dr, Wexford, PA 15090For SaleMLS ID #1762098, Dan Kite. WPMLS
- $950,0005 bd3 ba2.5k sqft121 Northbrook Dr, Gibsonia, PA 15044For SaleMLS ID #1761398, Zita Billmann. WPMLS
- $500,0004 bd3 ba2.4k sqft2414 Wedgewood Dr, Wexford, PA 15090For SaleMLS ID #1760407, Ryan Bibza. WPMLS
- $975,0005 bd4 ba4k sqft303 Connemara Ct, Mars, PA 16046For SaleMLS ID #1760899, Ritu Vaidya. WPMLS
- $745,0004 bd4 ba3.6k sqft9610 Fox Rd, Pittsburgh, PA 15237For SaleMLS ID #1759997, Danielle Hitson. WPMLS
- $969,0005 bd5 ba4.9k sqft1634 Blackburn Heights Dr, Sewickley, PA 15143For SaleMLS ID #1759574, Andrew Klima. WPMLS
- $819,0005 bd5 ba3.9k sqft2590 Wildwood Rd, Allison Park, PA 15101For SaleMLS ID #1757891, Linda Honeywill. WPMLS
- $865,0004 bd4 ba2.1k sqft936 McElhaney Rd, Freedom, PA 15042For SaleMLS ID #1712866, Yvonne Goff. WPMLS
- $699,0004 bd5 ba3.1k sqft502 Sword Dance Pl, Cranberry Township, PA 16066For SaleMLS ID #1764953, Deborah Platts. WPMLS
- $750,0004 bd4 ba2.7k sqft112 Ontario Ct, Gibsonia, PA 15044For SaleMLS ID #1763232, Andrew Klima. WPMLS
- $862,0004 bd5 ba3.9k sqft7031 Pinehurst Dr, Presto, PA 15142For SaleMLS ID #1762209, Danielle Mach. WPMLS
- $975,0004 bd5 ba3k sqft142 James Pl, Pittsburgh, PA 15228For SaleMLS ID #1764043, Roxane Agostinelli. WPMLS
