Skip main navigation
Sold for $599,000
  • $599,000

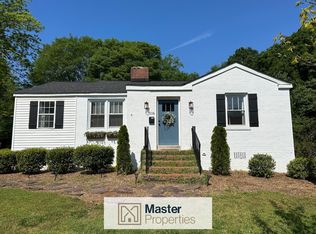
    115 Druid St, Greenville, SC 29609

    3beds
    1,810sqft
    Single Family Residence, Residential
    Built in ----
    0.27 Acres Lot
    $692,400 Zestimate®
    $331/sqft
    $2,379 Estimated rent

    Home value

    $692,400

    $651,000 - $741,000

    $2,379/mo

    Zestimate® history
    Loading
    Loading...

    Owner options

    List your home for rent

    $2,379/mo

    Rent Zestimate®

    Find your next renter with Zillow Rental Manager. Plus, with online applications, you can quickly screen prospective tenants – for free.

    Learn more

    $2,379/mo

    Rent Zestimate®

    Refinance and save

    $3,434/mo

    Est. payment

    Refinancing to a lower rate could help reduce your monthly payments and save thousands over the life of the loan.

    See today's rates

    $3,434/mo

    Est. payment

    Explore your selling options

    Work with a Zillow partner agent

    Leverage their expertise and Zillow's premium Showcase listings to get your home seen by more buyers.

    Get started

    List with your own agent

    Get your home in front of millions of buyers by listing it on Zillow.

    Learn how to do it

    Sell it yourself

    Take full control of how buyers see your home on Zillow by listing For Sale by Owner (FSBO).

    List your home

    What's special

    Modern upgradesModern comfortNew gas logsBeautiful travertine tileCustom wood shelvingWood cabinetsJetted tub
    Welcome to 115 Druid Street, Greenville- Where Charm Meets Modern Comfort! Nestled in the heart of Greenville, this beautifully renovated three-bedroom, two-bath bungalow is a true gem. With a perfect blend of vintage charm and modern upgrades, this home is a testament to Southern living at its finest. As you step inside, you'll be greeted by the warmth of the oak and original heart pine floors, which flow seamlessly through the main level. The open floor plan connects the kitchen, dining and living areas, making it ideal for both everyday living and entertaining. The kitchen features a V-groove painted pine ceiling, all wood cabinets with soft close doors and drawers, a granite island and a large pantry with an antique door and stained glass transom. This home boasts wide crown and base molding throughout, adding a touch of elegance to every room. You'll find two fireplaces- one downstairs with new gas logs and another woodburning fireplace upstairs, plumbed for gas-perfect for cozy evenings. Head to the full size basement and enjoy the convenience of custom wood shelving and spacious storage-unique for this area. Step outside, and you'll discover an outdoor oasis. Extensive lighting illuminates the master-garden-designed landscaping, featuring Zeon zoysia grass and a fully fenced backyard with driveway gate for added privacy. Relax and entertain on the inviting side porch or savor your morning coffee in style on the patio just outside the kitchen door. For those seeking outdoor enjoyment, there's a double carport with additional parking, complemented by an 23x30 wooden deck above- the ideal spot for entertaining. The master suite also provides convenient access to this retreat. Inside an upstairs office with an 11x12 window offers a perfect workspace. The master suite exudes luxury and combines a lovely view with plenty of space, built-ins, and a sizable walk-in closet. The ensuite bath offers beautiful travertine tile through-out, two vanities, a jetted tub, and a glass double walk-in shower. Convenience is key at 115 Druid St. Just minutes from downtown Greenville, you'll have unlimited shopping and dining opportunities at your fingertips. Plus, this property is zoned for award winning schools, making it a prime location for families. With its large, beautifully landscaped yard, this home is tailor made for creating cherished memories. Don't miss your chance to make 115 Druid St., your forever home- where charm, comfort and convenience await you!

    Zillow last checked:

    Listing updated:

    Listed by:

    Chris Kelly 864-908-0392,

    BHHS C Dan Joyner - Midtown

    Bought with:

    Ashley Haase

    Keller Williams Grv Upst

    Source: Greater Greenville AOR,MLS#: 1507643MLS Logo

    Facts & features

    Interior

    Bedrooms & bathrooms
    • Bedrooms: 3
    • Bathrooms: 2
    • Full bathrooms: 2
    • Main level bathrooms: 1
    • Main level bedrooms: 2
    Primary bedroom
    • Area: 286
    • Dimensions: 13 x 22
    Bedroom 2
    • Area: 132
    • Dimensions: 11 x 12
    Bedroom 3
    • Area: 108
    • Dimensions: 9 x 12
    Primary bathroom
    • Features: Double Sink, Full Bath, Shower-Separate, Tub-Jetted, Walk-In Closet(s), Fireplace
    • Level: Second
    Dining room
    • Area: 100
    • Dimensions: 10 x 10
    Kitchen
    • Area: 120
    • Dimensions: 10 x 12
    Living room
    • Area: 224
    • Dimensions: 14 x 16
    Heating
    • Forced Air, Natural Gas, Heat Pump
    Cooling
    • Central Air, Electric
    Appliances
    • Included: Gas Cooktop, Free-Standing Gas Range, Convection Oven, Refrigerator, Electric Oven, Microwave, Gas Water Heater, Tankless Water Heater
    • Laundry: 2nd Floor, Laundry Closet
    Features
    • Ceiling Fan(s), Ceiling Smooth, Granite Counters, Open Floorplan, Walk-In Closet(s), Pantry
    • Flooring: Carpet, Ceramic Tile, Wood
    • Doors: Storm Door(s)
    • Windows: Vinyl/Aluminum Trim, Insulated Windows
    • Basement: Full,Walk-Out Access
    • Number of fireplaces: 2
    • Fireplace features: Circulating, Gas Log, Gas Starter, Wood Burning, Masonry
    Interior area
    • Total structure area: 1,810
    • Total interior livable area: 1,810 sqft

    Property

    Parking
    • Total spaces: 2
    • Parking features: Attached Carport, Carport, Concrete
    • Garage spaces: 2
    • Has carport: Yes
    • Has uncovered spaces: Yes
    Features
    • Levels: 1.5+Basement
    • Stories: 1
    • Patio & porch: Deck, Patio, Front Porch, Porch
    • Has spa: Yes
    • Spa features: Bath
    • Fencing: Fenced
    Lot
    • Size: 0.27 Acres
    • Dimensions: 162 x 73 x 160 x 74
    • Features: Sidewalk, Few Trees, Sprklr In Grnd-Full Yard, 1/2 Acre or Less
    • Topography: Level
    Details
    • Parcel number: 0184.0004034.00
    • Other equipment: Dehumidifier

    Construction

    Type & style
    • Home type: SingleFamily
    • Architectural style: Ranch,Craftsman
    • Property subtype: Single Family Residence, Residential
    Materials
    • Vinyl Siding
    • Foundation: Sump Pump, Basement
    • Roof: Architectural

    Utilities & green energy

    • Sewer: Public Sewer
    • Water: Public
    • Utilities for property: Cable Available

    Community & neighborhood

    Security
    • Security features: Smoke Detector(s), Prewired
    Community
    • Community features: None
    Location
    • Region: Greenville
    • Subdivision: North Main

    Price history

    DateEventPrice
    10/20/2023Sold$599,000$331/sqft
    Source: Greater Greenville AOR #1507643 Report a problem
    10/18/2023Pending sale$599,000$331/sqft
    Source: BHHS broker feed #1507643 Report a problem
    9/15/2023Contingent$599,000$331/sqft
    Source: Greater Greenville AOR #1507643 Report a problem
    9/7/2023Listed for sale$599,000+56.6%$331/sqft
    Source: Greater Greenville AOR #1507643 Report a problem
    6/15/2018Sold$382,500$211/sqft
    Source: Greater Greenville AOR #1365355 Report a problem
    4/16/2018Pending sale$382,500$211/sqft
    Source: Coldwell Banker Caine #1365355 Report a problem
    4/13/2018Listed for sale$382,500$211/sqft
    Source: Coldwell Banker Caine #1365355 Report a problem

    Public tax history

    YearProperty taxesTax assessment
    2024$12,937 +280.2%$598,830 +44.8%
    2023$3,403 +3.5%$413,570
    2022$3,287 -0.1%$413,570
    2021$3,289 +4%$413,570 +9.3%
    2020$3,164 0%$378,390
    2019$3,165 +230.8%$378,390 +244.5%
    2018$957 $109,850 +2402.3%
    2017$957 +0.1%$4,390 -96%
    2016$956 +3.9%$109,850
    2015$920 +0.1%$109,850 +15%
    2014$919 +14.7%$95,544
    2013$801 -56.6%$95,544
    2012$1,846 +142.1%--
    2011$763 --
    2010$763 --
    2009-- --
    2008-- --
    2007-- --
    2006-- --
    2005-- --
    2004-- --
    2003-- --
    2002-- --
    2001-- --
    2000-- --

    Find assessor info on the county website

    Neighborhood: 29609

    Nearby schools

    GreatSchools rating
    Schools provided by the listing agent
    • Elementary: Summit Drive
    • Middle: League
    • High: Greenville

    Source: Greater Greenville AOR. This data may not be complete. We recommend contacting the local school district to confirm school assignments for this home.

    Get a cash offer in 3 minutes
    Find out how much your home could sell for in as little as 3 minutes with a no-obligation cash offer.
    Estimated market value
    $692,400
    Get a cash offer in 3 minutes
    Find out how much your home could sell for in as little as 3 minutes with a no-obligation cash offer.
    Estimated market value
    $692,400