Fully remodeled conventional style home with 4 bedrooms, 3 full baths. Everything is new except the exterior framing. New roof, electrical, plumbing, windows, vinyl flooring and asphalt driveway, spray foam insulation and an Energy Efficient home. Open concept living room, dining room and kitchen with stainless steel appliances and granite countertops with white soft closing cabinets. 1st floor bedroom, full bath and laundry room. 2nd floor boasts main bedroom with double closets, full bath and 2 additional bedrooms with full bath. Finished basement featuring a large bonus room with a utility room and back porch to driveway. Backyard with storage shed. Recent energy efficient system and 6 electric mini splits A/C and heat throughout. This home is move in ready and just waiting for new owners. Some photos have been virtually staged. This truly a must see!
Sold for $400,000
$400,000
115 Drury Ave, Athol, MA 01331
4beds
2,434sqft
Single Family Residence
Built in 1922
8,100 Square Feet Lot
$404,200 Zestimate®
$164/sqft
$2,247 Estimated rent
Home value
$404,200
$384,000 - $424,000
$2,247/mo
Zestimate® history
Owner options
List your home for rent
$2,247/mo
Rent Zestimate®
Find your next renter with Zillow Rental Manager. Plus, with online applications, you can quickly screen prospective tenants – for free.
$2,247/mo
Rent Zestimate®
Refinance and save
$2,687/mo
Est. payment
Refinancing to a lower rate could help reduce your monthly payments and save thousands over the life of the loan.
$2,687/mo
Est. payment
Explore your selling options
Work with a Zillow partner agent
Leverage their expertise and Zillow's premium Showcase listings to get your home seen by more buyers.
Get startedList with your own agent
Get your home in front of millions of buyers by listing it on Zillow.
Learn how to do itSell it yourself
Take full control of how buyers see your home on Zillow by listing For Sale by Owner (FSBO).
List your homeWhat's special
Spray foam insulationDouble closetsLarge bonus roomNew roofAsphalt drivewayUtility roomGranite countertops
Zillow last checked:
Listing updated:
Listed by:
Nicholas T. Pelletier 978-995-6936,
Prestige Homes Real Estate, LLC 781-944-9500,
Nicholas T. Pelletier 978-995-6936
Bought with:
Keith Manning
Redfin Corp.
Source: MLS PIN,MLS#: 73161081
Facts & features
Interior
Bedrooms & bathrooms
- Bedrooms: 4
- Bathrooms: 3
- Full bathrooms: 3
Primary bedroom
- Features: Bathroom - Full, Closet, Flooring - Vinyl, Closet - Double
- Level: Second
- Area: 209.79
- Dimensions: 13.25 x 15.83
Bedroom 2
- Features: Closet, Flooring - Vinyl
- Level: Second
- Area: 146.39
- Dimensions: 14.17 x 10.33
Bedroom 3
- Features: Closet, Flooring - Vinyl
- Level: Second
- Area: 217.5
- Dimensions: 14.5 x 15
Bedroom 4
- Features: Closet, Flooring - Vinyl
- Level: First
- Area: 151.04
- Dimensions: 10.42 x 14.5
Primary bathroom
- Features: Yes
Bathroom 1
- Features: Bathroom - Full, Flooring - Vinyl, Countertops - Stone/Granite/Solid
- Level: First
- Area: 29
- Dimensions: 4 x 7.25
Bathroom 2
- Features: Bathroom - Full, Flooring - Vinyl, Countertops - Stone/Granite/Solid
- Level: Second
- Area: 51.88
- Dimensions: 6.92 x 7.5
Bathroom 3
- Features: Bathroom - Full, Flooring - Vinyl, Countertops - Stone/Granite/Solid
- Level: Second
- Area: 73.31
- Dimensions: 7.58 x 9.67
Dining room
- Features: Flooring - Vinyl
- Level: First
- Area: 92.28
- Dimensions: 7.33 x 12.58
Kitchen
- Features: Flooring - Vinyl, Dining Area, Countertops - Stone/Granite/Solid, Kitchen Island, Cabinets - Upgraded, Open Floorplan, Stainless Steel Appliances
- Level: Main,First
- Area: 182.46
- Dimensions: 14.5 x 12.58
Living room
- Features: Flooring - Vinyl, Window(s) - Picture
- Level: First
- Area: 234
- Dimensions: 13.5 x 17.33
Heating
- ENERGY STAR Qualified Equipment, Air Source Heat Pumps (ASHP), Ductless
Cooling
- ENERGY STAR Qualified Equipment, Air Source Heat Pumps (ASHP), Ductless
Appliances
- Included: Electric Water Heater, Water Heater, Microwave, ENERGY STAR Qualified Refrigerator, ENERGY STAR Qualified Dryer, ENERGY STAR Qualified Dishwasher, ENERGY STAR Qualified Washer, Range
- Laundry: Flooring - Vinyl, Electric Dryer Hookup, Washer Hookup, First Floor
Features
- Bonus Room, Finish - Sheetrock
- Flooring: Vinyl, Flooring - Vinyl
- Doors: Insulated Doors
- Windows: Insulated Windows, Screens
- Basement: Full,Finished,Walk-Out Access,Interior Entry
- Has fireplace: No
Interior area
- Total structure area: 2,434
- Total interior livable area: 2,434 sqft
Property
Parking
- Total spaces: 3
- Parking features: Carriage Shed, Paved Drive, Off Street, Driveway, Paved
- Has garage: Yes
- Uncovered spaces: 3
Features
- Patio & porch: Porch, Deck - Composite, Covered
- Exterior features: Balcony / Deck, Balcony - Exterior, Porch, Deck - Composite, Covered Patio/Deck, Rain Gutters, Storage, Screens, Stone Wall
Lot
- Size: 8,100 Square Feet
Details
- Parcel number: M:00031 B:00195 L:00000,1448573
- Zoning: RB
Construction
Type & style
- Home type: SingleFamily
- Architectural style: Other (See Remarks)
- Property subtype: Single Family Residence
Materials
- Frame
- Foundation: Brick/Mortar
- Roof: Shingle
Condition
- Year built: 1922
Utilities & green energy
- Electric: 110 Volts, 200+ Amp Service
- Sewer: Public Sewer
- Water: Public
- Utilities for property: for Electric Range, for Electric Oven, for Electric Dryer, Washer Hookup
Community & HOA
Community
- Features: Public Transportation, Shopping, Park, House of Worship
HOA
- Has HOA: No
Location
- Region: Athol
Financial & listing details
- Price per square foot: $164/sqft
- Tax assessed value: $190,300
- Annual tax amount: $2,672
- Date on market: 9/1/2026
- Listing terms: Contract
- Road surface type: Paved
Price history
| Date | Event | Price |
|---|---|---|
| 11/17/2023 | Sold | $400,000-3.6%$164/sqft |
Source: MLS PIN #73161081 Report a problem | ||
| 10/4/2023 | Contingent | $415,000$171/sqft |
Source: MLS PIN #73161081 Report a problem | ||
| 9/19/2023 | Listed for sale | $415,000$171/sqft |
Source: MLS PIN #73161081 Report a problem | ||
Public tax history
| Year | Property taxes | Tax assessment |
|---|---|---|
| 2025 | $4,651 +69.9% | $365,900 +71.5% |
| 2024 | $2,738 +2.5% | $213,400 +12.1% |
| 2023 | $2,672 | $190,300 +19.7% |
| 2022 | -- | $159,000 +17% |
| 2021 | -- | $135,900 +4.5% |
| 2020 | $2,235 +6.8% | $130,100 +8.5% |
| 2019 | $2,092 +2.2% | $119,900 +14.6% |
| 2018 | $2,047 -0.2% | $104,600 +4% |
| 2017 | $2,052 +8.2% | $100,600 +5.2% |
| 2016 | $1,896 +4.2% | $95,600 |
| 2015 | $1,819 +3.2% | $95,600 |
| 2014 | $1,762 -0.5% | $95,600 -16.4% |
| 2013 | $1,771 -7.4% | $114,400 -8% |
| 2012 | $1,913 +2.1% | $124,400 -6.1% |
| 2011 | $1,874 +2.7% | $132,500 -3.4% |
| 2010 | $1,825 +0.9% | $137,200 -13% |
| 2009 | $1,809 +2.3% | $157,700 -7% |
| 2008 | $1,769 +2.8% | $169,600 -0.5% |
| 2007 | $1,721 +26.8% | $170,400 +20.2% |
| 2006 | $1,357 +2.2% | $141,800 +4% |
| 2005 | $1,328 +6.2% | $136,300 +20.4% |
| 2004 | $1,250 -22.4% | $113,200 +15% |
| 2003 | $1,611 +68.7% | $98,400 +61% |
| 2001 | $955 +15.1% | $61,100 +10.1% |
| 2000 | $830 +8.5% | $55,500 +4.5% |
| 1997 | $765 | $53,100 |
Find assessor info on the county website
Neighborhood: 01331
Nearby homes
- $278,2002 bd1 ba1.1k sqft112 Drury Ave, Athol, MA 01331Off Market

- $293,6003 bd1 ba1.5k sqft131 Drury Ave, Athol, MA 01331Off Market
- $282,4003 bd1 ba960 sqft94 Beacon St, Athol, MA 01331Off Market
- $361,5005 bd3 ba2.1k sqft98 Drury Ave, Athol, MA 01331Off Market
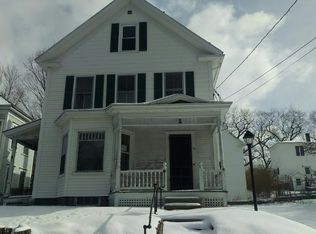
- $250,0004 bd2 ba1.8k sqft88 Drury Ave, Athol, MA 01331Sold
- $300,8003 bd1 ba2.5k sqft156 Drury Ave #156, Athol, MA 01331Off Market
- $175,0004 bd1 ba1.8k sqft82 Beacon St, Athol, MA 01331Sold
- $203,3002 bd1 ba1k sqft15 Haven St, Athol, MA 01331Off Market
Nearby schools
GreatSchools rating
- 2/10Athol Community Elementary SchoolGrades: PK-4Distance: 1.3 mi
- 4/10Athol-Royalston Middle SchoolGrades: 5-8Distance: 1.4 mi
- 3/10Athol High SchoolGrades: 9-12Distance: 1.2 mi


Get pre-qualified for a loan
At Zillow Home Loans, we can pre-qualify you in as little as 5 minutes with no impact to your credit score.An equal housing lender. NMLS #10287.
- Massachusetts
- Worcester County
- Athol
- 01331
- 115 Drury Ave
