SELLER OFFERING UP TO $14,000 TOWARD BUYER'S CLOSING COSTS OR INTEREST RATE BUYDOWN! BETTER THAN NEW & MOVE-IN READY! Why wait months for new construction when you can move into a beautifully upgraded home that's ready NOW--without paying extra for builder upgrades? Welcome home to this thoughtfully designed 4-bedroom home in the award-winning Columbia County School District, offering an exceptional combination of space, upgrades, condition, and VALUE! From the moment you step inside, you'll notice the attention to detail. Luxury click-lock flooring flows throughout the main living areas and owner's suite, while granite countertops, abundant storage, and stylish finishes create a home that feels both comfortable and beautifully finished. THE UPGRADE YOU'LL LOVE--THE POWER PANTRY! This dedicated, plumbed space is designed to accommodate a second refrigerator and provides incredible additional storage. Whether you're stocking up on groceries, entertaining family and friends, or simply want a better-organized home, this highly desirable feature adds everyday convenience--and it's an upgrade that can cost thousands when building new. Step outside to your private backyard retreat, perfect for relaxing, entertaining, grilling, or enjoying time with family and friends. And there's even more value--the televisions in the family room and covered patio convey with the home! HERE'S WHERE THE VALUE REALLY ADDS UP: Seller is offering UP TO $14,000 toward buyer's closing costs or an interest rate buydown with an acceptable offer, potentially helping reduce the buyer's upfront expenses or monthly mortgage payment. You'll also enjoy: * Premium upgrades already completed * No costly builder upgrade packages * No construction delays or waiting months to move * Move-in-ready condition * Excellent storage, including the Power Pantry * Private backyard and covered patio * One of the area's most competitive price-per-square-foot opportunities Why pay more and wait to build when you can have the upgrades, space, and financial incentive TODAY? MORE HOME. MORE UPGRADES. MORE VALUE. Schedule your private showing and see why this home stands out from the competition!
Active
$374,900
115 Dublin Loop, Grovetown, GA 30813
4beds
2,486sqft
Single Family Residence
Built in 2022
2,613 Square Feet Lot
$373,700 Zestimate®
$151/sqft
$39/mo HOA
What's special
Stylish finishesBeautifully upgraded homePrivate backyard retreatCovered patioGranite countertopsExcellent storageAbundant storage
- 23 days
- 361
- 27
Zillow last checked:
Listing updated:
Listed by:
Lisa Moss 770-880-5619,
Blanchard & Calhoun Real Estate
Source: GAMLS,MLS#: 10837825
Facts & features
Interior
Bedrooms & bathrooms
- Bedrooms: 4
- Bathrooms: 3
- Full bathrooms: 2
- 1/2 bathrooms: 1
Rooms
- Room types: Foyer, Great Room, Laundry, Other
Kitchen
- Features: Breakfast Area, Breakfast Bar, Kitchen Island, Pantry, Solid Surface Counters, Walk-in Pantry
Heating
- Central, Electric, Forced Air, Heat Pump
Cooling
- Ceiling Fan(s), Central Air, Electric, Zoned
Appliances
- Included: Dishwasher, Disposal, Electric Water Heater, Microwave, Oven/Range (Combo), Refrigerator, Stainless Steel Appliance(s)
- Laundry: Upper Level
Features
- Double Vanity, High Ceilings, Separate Shower, Soaking Tub, Walk-In Closet(s)
- Flooring: Carpet, Tile, Vinyl
- Basement: None
- Attic: Pull Down Stairs
- Number of fireplaces: 1
Interior area
- Total structure area: 2,486
- Total interior livable area: 2,486 sqft
- Finished area above ground: 2,486
- Finished area below ground: 0
Property
Parking
- Total spaces: 2
- Parking features: Attached, Garage, Garage Door Opener, Kitchen Level
- Has attached garage: Yes
Features
- Levels: Two
- Stories: 2
- Patio & porch: Patio, Porch
- Exterior features: Sprinkler System
- Fencing: Back Yard
Lot
- Size: 2,613 Square Feet
- Features: Level, Private
Details
- Parcel number: 051 2128
Construction
Type & style
- Home type: SingleFamily
- Architectural style: Traditional
- Property subtype: Single Family Residence
Materials
- Stone, Vinyl Siding
- Foundation: Slab
- Roof: Composition
Condition
- Updated/Remodeled
- New construction: No
- Year built: 2022
Utilities & green energy
- Sewer: Public Sewer
- Water: Public
- Utilities for property: Cable Available, Electricity Available, High Speed Internet, Phone Available
Community & HOA
Community
- Features: Pool, Sidewalks, Street Lights
- Subdivision: Kelarie
HOA
- Has HOA: Yes
- Services included: Swimming
- HOA fee: $467 annually
Location
- Region: Grovetown
Financial & listing details
- Price per square foot: $151/sqft
- Tax assessed value: $379,521
- Annual tax amount: $3,631
- Date on market: 9/1/2026
- Cumulative days on market: 23 days
- Listing agreement: Exclusive Right To Sell
- Electric utility on property: Yes
Estimated market value
$373,700
$355,000 - $392,000
$2,307/mo
Price history
| Date | Event | Price |
|---|---|---|
| 9/1/2026 | Listed for sale | $374,900$151/sqft |
Source:  GAMLS #10837825 Report a problem GAMLS #10837825 Report a problem | ||
| 9/1/2026 | Listing removed | $374,900$151/sqft |
Source:  Hive MLS #98252008 Report a problem Hive MLS #98252008 Report a problem | ||
| 7/8/2026 | Price change | $374,900-1.3%$151/sqft |
Source: Hive MLS #98252008 Report a problem | ||
| 6/5/2026 | Price change | $379,900-2.6%$153/sqft |
Source: Hive MLS #98252008 Report a problem | ||
| 5/11/2026 | Listed for sale | $389,900$157/sqft |
Source: Hive MLS #98252008 Report a problem | ||
| 5/11/2026 | Listing removed | $389,900$157/sqft |
Source: Hive MLS #550753 Report a problem | ||
| 3/17/2026 | Price change | $389,900-1.3%$157/sqft |
Source: Hive MLS #550753 Report a problem | ||
| 2/20/2026 | Price change | $394,900-1.3%$159/sqft |
Source: Hive MLS #550753 Report a problem | ||
| 1/8/2026 | Listed for sale | $399,900+17.7%$161/sqft |
Source: Hive MLS #550753 Report a problem | ||
| 8/26/2022 | Sold | $339,900$137/sqft |
Source: Hive MLS #98166828 Report a problem | ||
| 5/18/2022 | Pending sale | $339,900$137/sqft |
Source:  REALTORS® of Greater Augusta #500972 Report a problem REALTORS® of Greater Augusta #500972 Report a problem | ||
| 4/20/2022 | Listed for sale | $339,900$137/sqft |
Source:  REALTORS® of Greater Augusta #500972 Report a problem REALTORS® of Greater Augusta #500972 Report a problem | ||
Public tax history
| Year | Property taxes | Tax assessment |
|---|---|---|
| 2025 | $3,632 -0.1% | $379,521 +4.6% |
| 2024 | $3,636 +20.3% | $362,923 +6.8% |
| 2023 | $3,021 | $339,900 |
Find assessor info on the county website
Monthly payment
Est. payment
Payment breakdown
Explore the cost of this home by adjusting the details. Changes won't be saved.Climate risks
Neighborhood: 30813
Nearby schools
Schools provided by the listing agent
- Elementary: Baker Place
- Middle: Columbia
- High: Grovetown
Source: GAMLS. This data may not be complete. We recommend contacting the local school district to confirm school assignments for this home.

Similar homes
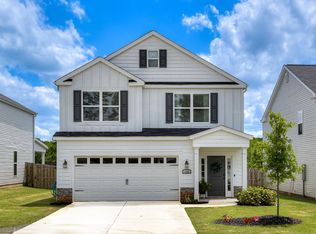
- $384,9004 bd3 ba2.4k sqft252 Carlow Drive, Grovetown, GA 30813For Sale
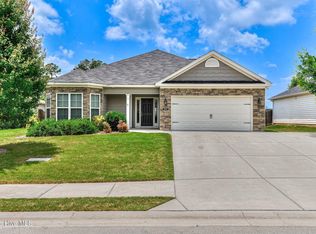
 MLS ID #100588481, Jeffery Scott Patterson, Better Homes & Gardens Executive Partners. Hive MLS
 - $379,9004 bd3 ba2.4k sqft139 Dublin Loop, Grovetown, GA 30813For Sale
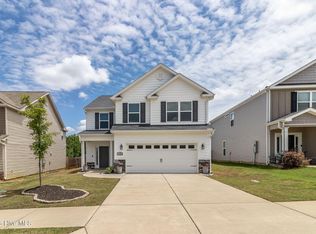 MLS ID #100574040, Lisa M Moss, Blanchard & Calhoun - Evans. Hive MLS
 - $330,0004 bd3 ba2k sqft1682 Tralee Court, Grovetown, GA 30813For Sale
 MLS ID #100598892, Tracy Beard, Berkshire Hathaway HomeServices Beazley Realtors. Hive MLS
 - $379,9004 bd3 ba2.5k sqft705 Ronaldsay Road, Grovetown, GA 30813New Construction
 MLS ID #98255684, George R Collins, Berkshire Hathaway HomeServices Beazley Realtors. Hive MLS
 - $389,0005 bd4 ba2.9k sqft260 Prominence Drive, Grovetown, GA 30813For SaleMLS ID #100600090, Dakota Lyons, Lyons Property Group, LLC. Hive MLS
- $365,9004 bd3 ba2.1k sqft933 Holbrook Drive, Grovetown, GA 30813New ConstructionMLS ID #98198287, George R Collins, Berkshire Hathaway HomeServices Beazley Realtors. Hive MLS
- $364,9995 bd4 ba2.8k sqft424 Roebuck Pass, Grovetown, GA 30813For SaleMLS ID #100584935, Natalie Nicole Dearie, Keller Williams Realty Augusta Partners. Hive MLS
- $349,9004 bd3 ba2.6k sqft905 Chesford Drive, Grovetown, GA 30813For SaleMLS ID #100603006, Jamie R Long, Keller Williams Realty Augusta Partners. Hive MLS
- $354,9004 bd3 ba2k sqft401 Longmeadow Drive, Grovetown, GA 30813For SaleMLS ID #100593060, Jamie R Long, Keller Williams Realty Augusta Partners. Hive MLS
- $389,9004 bd4 ba2.2k sqft687 Ronaldsay Road, Grovetown, GA 30813New ConstructionMLS ID #98252630, George R Collins, Berkshire Hathaway HomeServices Beazley Realtors. Hive MLS
- $399,5004 bd3 ba2.6k sqft236 Haverford Drive, Grovetown, GA 30813For SaleMLS ID #100575738, LEE HARTLEY, Hartley Real Estate Group. Hive MLS
- $335,0004 bd3 ba2.5k sqft1607 Cedar Hill Drive, Grovetown, GA 30813For SaleMLS ID #100585758, Sharon Quarles, Blanchard & Calhoun - WA. Hive MLS
- $359,9004 bd3 ba2.1k sqft3188 Wayne Drive, Grovetown, GA 30813For SaleMLS ID #100600850, Greg Oldham, Meybohm Real Estate - Evans. Hive MLS
- $350,0003 bd2 ba1.6k sqft2382 Bundoran Dr, Grovetown, GA 30813Active
 MLS ID #10808216, Tracy Beard, BHHS Beazley, Realtors. GAMLS
 - $369,9755 bd3 ba2.8k sqft1302 Birch Circle, Grovetown, GA 30813For SaleMLS ID #98250752, Jeffery Osborne, EXP Realty, LLC. Hive MLS
- $364,9004 bd3 ba2k sqft3205 Wayne Drive, Grovetown, GA 30813For SaleMLS ID #100575359, Bradley Sikes Group, Meybohm Real Estate - Evans. Hive MLS
- $435,9004 bd4 ba2.6k sqft715 Ronaldsay Road, Grovetown, GA 30813New ConstructionMLS ID #98198243, Tracy Beard, Berkshire Hathaway HomeServices Beazley Realtors. Hive MLS
