Brand New construction 3 Stunning Units (Legal Duplex with ADU - 3 units total but no legal Triplex)! Modern Living with 3 Bedrooms 2 Baths each! Welcome to your dream investment opportunity. This brand-new construction offers three thoughtfully designed units that combine luxury, functionality, and style. Whether you are looking to live in one unit while generating income from the others or seeking a lucrative addition to your portfolio. This property is completely vacant, allowing you to capitalize on top Market Rents consisting of 9 Bedrooms 6 bathrooms Key Features for Each Unit Spacious Layout: 3 large bedrooms and 2 full bathrooms with open-concept floor plans, perfect for modern living. The property features designer kitchens equipped with quartz countertops, soft-close cabinetry. It also features luxurious bathrooms with modern fixtures, and sleek tile work. It offers natural light: oversized windows and high ceilings create bright, airy interiors. Flooring & Finishes: durable luxury vinyl plank flooring or hardwood throughout, with designer finishes in every room. The additional highlights include energy efficient: LED lighting, and energy-efficient HVAC systems for lower utility costs. Laundry convenience: Each unit includes washer and dryer hook ups inside. Ample Parking: Attached or nearby parking spaces for residents and guests. Location benefits nestled in a prime location, these units are close to shopping and dining: A variety of retail stores, transportation: easy access to freeways, public transit, and major thoroughfares. Schools & parks: walking distance to top-rated schools and nearby parks for outdoor activities. This is a turnkey investment opportunity with strong rental potential, offering modern living spaces in a highly desirable area.
Sold for $1,300,000
$1,300,000
115 E 116th Pl, Los Angeles, CA 90061
9beds
6baths
3,326sqft
Multi Family
Built in 2025
-- sqft lot
$1,296,800 Zestimate®
$391/sqft
$2,828 Estimated rent
Home value
$1,296,800
$1.17M - $1.43M
$2,828/mo
Zestimate® history
Owner options
List your home for rent
$2,828/mo
Rent Zestimate®
Find your next renter with Zillow Rental Manager. Plus, with online applications, you can quickly screen prospective tenants – for free.
$2,828/mo
Rent Zestimate®
Refinance and save
$8,299/mo
Est. payment
Refinancing to a lower rate could help reduce your monthly payments and save thousands over the life of the loan.
$8,299/mo
Est. payment
Explore your selling options
Work with a Zillow partner agent
Leverage their expertise and Zillow's premium Showcase listings to get your home seen by more buyers.
Get startedList with your own agent
Get your home in front of millions of buyers by listing it on Zillow.
Learn how to do itSell it yourself
Take full control of how buyers see your home on Zillow by listing For Sale by Owner (FSBO).
List your homeWhat's special
Modern fixturesSleek tile workDesigner finishesOversized windowsDesigner kitchensSpacious layoutHigh ceilings
Zillow last checked:
Listing updated:
Listed by:
Kalany Covarrubias DRE # 02253615 310-340-5560,
KW Westside Estates 310-482-2200,
Dylan Ellis DRE # 02096917 310-867-9317,
KW Westside Estates
Bought with:
Patricia Arellano, DRE # 01509414
Mega Real Estate
Source: CLAW,MLS#: 25537655
Facts & features
Interior
Bedrooms & bathrooms
- Bedrooms: 9
- Bathrooms: 6
Bathroom
- Features: Shower and Tub
Heating
- Central
Cooling
- Central Air
Appliances
- Included: Microwave, Tankless Water Heater
- Laundry: Inside
Features
- Ceiling Fan(s)
- Flooring: Vinyl
- Has fireplace: No
- Fireplace features: None
Interior area
- Total structure area: 3,326
- Total interior livable area: 3,326 sqft
Property
Parking
- Total spaces: 6
- Parking features: Driveway, Assigned
- Has uncovered spaces: Yes
Features
- Levels: Multi/Split
- Stories: 2
- Entry location: Ground Level w/steps
- Pool features: None
- Spa features: None
- Has view: Yes
- View description: Courtyard
Lot
- Size: 6,155 Square Feet
- Features: Cul-De-Sac
Details
- Additional structures: None
- Zoning: LAR2
- Special conditions: Standard
Construction
Type & style
- Home type: MultiFamily
- Architectural style: Modern
- Property subtype: Multi Family
Materials
- Roof: Shingle
Condition
- New Construction
- New construction: Yes
- Year built: 2025
Utilities & green energy
- Water: Public
Community & HOA
Location
- Region: Los Angeles
Financial & listing details
- Price per square foot: $391/sqft
- Date on market: 6/12/2025
Price history
| Date | Event | Price |
|---|---|---|
| 9/3/2025 | Sold | $1,300,000+0%$391/sqft |
Source:  CLAW #25537655 Report a problem CLAW #25537655 Report a problem | ||
| 8/19/2025 | Pending sale | $1,299,999$391/sqft |
Source: CLAW #25537655 Report a problem | ||
| 7/24/2025 | Contingent | $1,299,999$391/sqft |
Source: CLAW #25537655 Report a problem | ||
| 6/12/2025 | Listed for sale | $1,299,999$391/sqft |
Source: CLAW #25537655 Report a problem | ||
Public tax history
Tax history is unavailable.
Neighborhood: Southeast Los Angeles
Nearby homes
- $37,0003 bd2 ba1k sqft125 E 116th Pl, Los Angeles, CA 90061Off Market

- $454,2001 bd1 ba765 sqft114 E 116th St, Los Angeles, CA 90061Off Market
- $735,2004 bd2 ba1.6k sqft118 E 116th St, Los Angeles, CA 90061Off Market
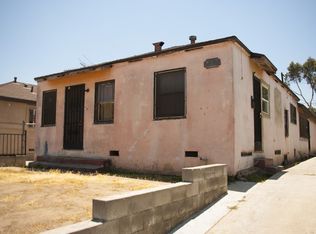
- $752,1004 bd2 ba1.6k sqft122 E 116th St, Los Angeles, CA 90061Off Market

- $--1 bd1 ba-- sqft11630 S Main St #1, Los Angeles, CA 90061Off Market
- $--1 bd1 ba487 sqft11630 S Main St #415, Los Angeles, CA 90061Off Market
- $--1 bd1 ba453 sqft11630 S Main St #316, Los Angeles, CA 90061Off Market
- $--1 bd1 ba487 sqft11630 S Main St #315, Los Angeles, CA 90061Off Market
Nearby schools
GreatSchools rating
- 4/10One Hundred Eighteenth Street SchoolGrades: K-5Distance: 0.2 mi
- 3/10Samuel Gompers Middle SchoolGrades: 6-8Distance: 0.3 mi
- 3/10Alain Leroy Locke College Prep AcademyGrades: 9-12Distance: 0.6 mi
Get a cash offer in 3 minutes
Find out how much your home could sell for in as little as 3 minutes with a no-obligation cash offer.
Estimated market value
$1,296,800
Get a cash offer in 3 minutes
Find out how much your home could sell for in as little as 3 minutes with a no-obligation cash offer.
Estimated market value
$1,296,800
Nearby cities
Nearby neighborhoods
Nearby zip codes
Other Los Angeles Topics
