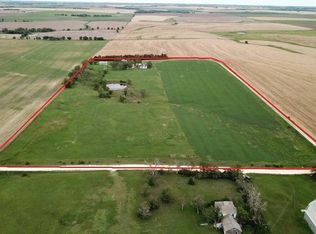
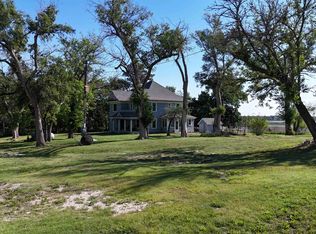
Built in 2026 by Blackridge Contracting, LLC. Enjoy a custom newly built home on over one and a half acres, with a rustic 60' x 34' barn/shop for storage and extra parking. This home is packed with premium materials and features. 10' ceilings, cedar gables, posts and an 11' 8" island surround, colored and stamped patios, WIFI capable custom exterior lighting, water heater, Rainbird sprinkler and drip system. Underground drainage system, ALL ELECTRIC, Diamond Kote® Board and Batten siding, wheelchair accessible shower base in primary ensuite, walk-in closets, walk-in pantry, Cambria Quartz counter tops, built-in storage, Kraftmaid custom cabinets, 36" oak doors, Happy Feet Built Rite 2, 30 mil, 6.5 cork backed high-performance LVP with UV coating, BEHR ULTRA Scuff Defense Flat Finish in Dolphin Gray and Gallery White, Lumary WIFI smart color changing light in primary ensuite, plus double vanity. The Steve & Sons eight foot front door with covered patio is a focal point that demands attention. Enjoy an energy efficient home with LED lighting, 2 and a half inches thick closed cell spray foam plus fiberglass batting on all exterior walls, and fiberglass insulation on all interior walls, blown-in insulated attic with R value around 52-56, Andersen Fiberex Double Pane Windows, hot water circulator, and ceiling fans throughout. Sod is 90% fescue and 10% bluegrass. Ask about product warranty information. 16 miles from Waconda Lake. Floor plan and staging dimensions thought to be accurate but should be verified. Some images generated by AI. Taxes to be determined.
Active
$600,000
115 E 20th, Beloit, KS 67420
3beds
2,176sqft
Single Family Onsite Built
Built in 2026
1.54 Acres Lot
$584,700 Zestimate®
$276/sqft
$-- HOA
What's special
- 39 days
- 467
- 15
Likely to sell faster than
Zillow last checked:
Listing updated:
Listed by:
Stephanie Watson OFF:316-910-5727,
Growth Ring Realty
Source: SCKMLS as distributed by MLS GRID,MLS#: 678537
Facts & features
Interior
Bedrooms & bathrooms
- Bedrooms: 3
- Bathrooms: 2
- Full bathrooms: 2
Primary bedroom
- Description: Carpet
- Level: Main
- Area: 227.7
- Dimensions: 16.5x13.8
Bedroom
- Description: Luxury Vinyl
- Level: Main
- Area: 156.75
- Dimensions: 14'3"x11'
Bedroom
- Description: Luxury Vinyl
- Level: Main
- Area: 180.58
- Dimensions: 16'5"x11'
Dining room
- Description: Luxury Vinyl
- Level: Main
- Area: 122.81
- Dimensions: 11'3"x10'11"
Other
- Description: Concrete
- Level: Main
- Area: 1139.93
- Dimensions: 29'2"x39'1"
Other
- Description: Other
- Level: Main
- Area: 1920
- Dimensions: 30'x64"
Kitchen
- Description: Luxury Vinyl
- Level: Main
- Area: 174.67
- Dimensions: 16x10'11"
Laundry
- Description: Luxury Vinyl
- Level: Main
- Area: 94
- Dimensions: 11'9"x8'
Living room
- Description: Luxury Vinyl
- Level: Main
- Area: 495.04
- Dimensions: 27'3"x18'2"
Heating
- Electric
Cooling
- Electric
Appliances
- Included: Water Softener Owned
- Laundry: Main Level, 220 equipment
Features
- Ceiling Fan(s), Walk-In Closet(s)
- Basement: None
- Has fireplace: No
Interior area
- Total interior livable area: 2,176 sqft
- Finished area above ground: 2,176
- Finished area below ground: 0
Property
Parking
- Total spaces: 4
- Parking features: Attached
- Garage spaces: 4
Accessibility
- Accessibility features: Handicap Accessible Exterior, Handicap Accessible Interior
Features
- Levels: One
- Stories: 1
- Patio & porch: Patio, Covered
- Exterior features: Guttering - ALL, Sprinkler System, Zero Step Entry
Lot
- Size: 1.54 Acres
- Features: Corner Lot
Details
- Additional structures: Outbuilding
- Parcel number: 092040 2009 008.000
Construction
Type & style
- Home type: SingleFamily
- Architectural style: Ranch
- Property subtype: Single Family Onsite Built
Materials
- Frame w/Less than 50% Mas
- Foundation: None
- Roof: Composition
Condition
- Year built: 2026
Details
- Builder name: Black Ridge Construction
Utilities & green energy
- Utilities for property: Public
Community & HOA
Community
- Subdivision: NORTH ROCK
HOA
- Has HOA: No
Location
- Region: Beloit
Financial & listing details
- Price per square foot: $276/sqft
- Tax assessed value: $5,720
- Annual tax amount: $4,000
- Date on market: 9/2/2026
- Cumulative days on market: 46 days
- Ownership: Individual
- Road surface type: Paved
Estimated market value
$584,700
$555,000 - $614,000
$2,074/mo
Price history
Price history is unavailable.
Public tax history
| Year | Property taxes | Tax assessment |
|---|---|---|
| 2025 | -- | -- |
| 2024 | -- | -- |
| 2023 | -- | -- |
| 2022 | -- | -- |
| 2021 | -- | $607 -1.1% |
| 2020 | -- | $614 |
| 2019 | -- | $614 +1.7% |
| 2018 | -- | $604 -1.6% |
| 2017 | -- | $614 -22.9% |
| 2016 | -- | $796 |
| 2015 | -- | $796 +38.2% |
| 2014 | -- | $576 |
Find assessor info on the county website
Monthly payment
Est. payment
Payment breakdown
Explore the cost of this home by adjusting the details. Changes won't be saved.Climate risks
Neighborhood: 67420
Nearby schools
Schools provided by the listing agent
- Elementary: Beloit
- Middle: Beloit
- High: Beloit
Source: SCKMLS as distributed by MLS GRID. This data may not be complete. We recommend contacting the local school district to confirm school assignments for this home.