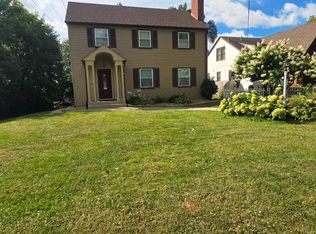
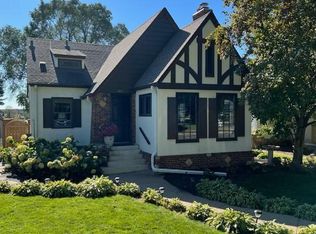
Newer flooringAdditional detached garageExpansive yardUpdated windows and doorsGenerous living spaces throughoutFinished lower levelLarge deck
Rare Double-Lot Opportunity | 5 Bedrooms | 2 Garage Stalls | .28 Acres in Windom"
Rare double-lot opportunity in the highly sought-after Windom neighborhood! This spacious 5-bedroom, 3-bath home offers 2,448 finished square feet of living space on an exceptional .28-acre lot—an uncommon find in South Minneapolis. The expansive yard provides endless possibilities for entertaining, gardening, recreation, pets, or simply enjoying the extra space and privacy.
Inside, you'll find a thoughtfully updated home featuring granite countertops, updated windows and doors, newer flooring, a finished lower level, and generous living spaces throughout. The bright sunroom overlooks the backyard and flows seamlessly to the large deck, creating the perfect setting for gatherings with family and friends.
Car enthusiasts, hobbyists, and growing households will appreciate the unique 2-car garage setup, including an attached tuck-under garage and an additional detached garage. The extended driveway provides abundant off-street parking rarely found in the city.
Conveniently located near shopping, restaurants, parks, downtown Minneapolis, MSP Airport, and major highways, this property combines space, functionality, and location in one exceptional package. Opportunities like this rarely come available in the Windom neighborhood.
16 days
|
1,493
|
64
|
Likely to sell faster than
Zillow last checked:
Listing updated:
Listed by:
Ivan Farrera952-201-9020,
Trust Realty, Inc
Source: NorthstarMLS as distributed by MLS GRID,MLS#: 7095471
Loading...
Facts & features
Interior
Bedrooms & bathrooms
Bedrooms: 5
Bathrooms: 3
Full bathrooms: 2
1/2 bathrooms: 1
Bedroom
Level: Upper
Area: 144 Square Feet
Dimensions: 12x12
Bedroom 2
Level: Upper
Area: 90 Square Feet
Dimensions: 10x9
Bedroom 3
Level: Upper
Area: 90 Square Feet
Dimensions: 9x10
Bedroom 4
Level: Main
Area: 165 Square Feet
Dimensions: 11x15
Bedroom 5
Level: Lower
Area: 132 Square Feet
Dimensions: 12X11
Dining room
Level: Main
Area: 100 Square Feet
Dimensions: 10x10
Family room
Level: Lower
Area: 437 Square Feet
Dimensions: 23x19
Kitchen
Level: Main
Area: 108 Square Feet
Dimensions: 12x9
Laundry
Level: Lower
Area: 56 Square Feet
Dimensions: 7X8
Living room
Level: Main
Area: 286 Square Feet
Dimensions: 22x13
Utility room
Level: Lower
Area: 48 Square Feet
Dimensions: 8X6
Heating
Forced Air
Cooling
Central Air, Ductless Mini-Split
Appliances
Included: Dishwasher, Dryer, Exhaust Fan, Gas Water Heater, Microwave, Range, Refrigerator, Washer
Laundry: Lower Level, Laundry Room
Features
Basement: Finished
Number of fireplaces: 1
Fireplace features: Brick, Living Room
Interior area
Total structure area: 2,448
Total interior livable area: 2,448 sqft
Finished area above ground: 1,632
Finished area below ground: 816
Property
Parking
Total spaces: 3
Parking features: Detached Garage, Asphalt, Garage Door Opener, Tuckunder Garage
Source: NorthstarMLS as distributed by MLS GRID #7007941Report a problem
2/20/2026
Listed for sale
$429,900-2.3%$176/sqft
Source: NorthstarMLS as distributed by MLS GRID #7007941Report a problem
2/10/2026
Listing removed
$439,900$180/sqft
Source: NorthstarMLS as distributed by MLS GRID #7007941Report a problem
1/16/2026
Listed for sale
$439,900+2.3%$180/sqft
Source: NorthstarMLS as distributed by MLS GRID #7007941Report a problem
11/19/2025
Listing removed
$429,900$176/sqft
Source: NorthstarMLS as distributed by MLS GRID #6786010Report a problem
11/18/2025
Price change
$429,900-2.3%$176/sqft
Source: NorthstarMLS as distributed by MLS GRID #6786010Report a problem
11/1/2025
Price change
$439,900-3.3%$180/sqft
Source: NorthstarMLS as distributed by MLS GRID #6786010Report a problem
10/13/2025
Price change
$454,900-5.2%$186/sqft
Source: NorthstarMLS as distributed by MLS GRID #6786010Report a problem
9/25/2025
Listed for sale
$479,900+259.9%$196/sqft
Source: NorthstarMLS as distributed by MLS GRID #6786010Report a problem
2/18/2011
Sold
$133,350$54/sqft
Source: Lake Superior Area Realtors as distributed by MLS GRID #1328079Report a problem
Hide
Public tax history
Tax history is unavailable.
Monthly payment
Est. payment$--/mo
Payment breakdown
Explore the cost of this home by adjusting the details. Changes won't be saved.
Principal & interest
$1,547
Mortgage insurance
$0
Property taxes
$170
Home insurance
$105
HOA fees
$0
Utilities
Not included
All calculations are estimates and provided by Zillow, Inc. for informational purposes only. Actual amounts may vary.
HOA fees may include property taxes on listings classified as Co-Ops. Contact the listing agent and/or owner for fee details.
Mortgage interest rates are dependent on a number of factors, including credit score, down payment, and repayment length. Interest rate data provided by Zillow Group Marketplace, Inc. as of 1/1/1970 from various mortgage lenders with which we have lead or other similar arrangements; the Estimated Payment is an average of those rates.
See how much you could borrow to make a competitive offer.