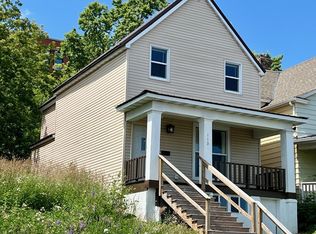
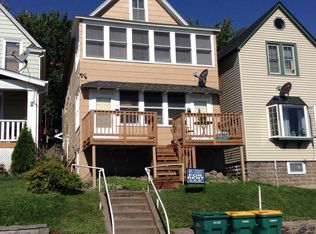
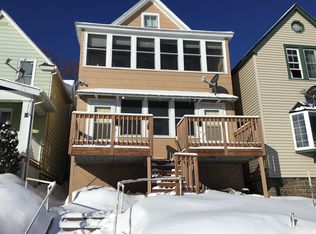
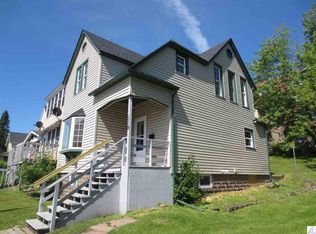
View, Space and Opportunity! With Lake and Harbor Views from every floor, this spacious 3 bedroom traditional pulls you into its warm, open first floor layout with glowing oak wood floors, picture windows that cast your view across the wide welcoming porch, maximizing the beauty of the Lake and City vista. The bright living room flows easily into the formal dining room with its original wood trim, perfect for evening dinners. Spend quiet morning coffees in your breakfast nook off the sunny kitchen with plenty of counter space! Large bedrooms, original oak floors and trim, and wide hallways make a perfect space for family, office, or rental needs. The 2 car garage offers plenty of storage now, and a great footprint for your dream garage in the future! Offering a solid rental history, this is an incredible opportunity to put your touch on a hidden Duluth gem, and create equity for yourself, while enjoying everything our city has to offer within minutes of your front door!
Sold for $183,600
Zillow last checked:
Listing updated:
Bought with:
Amy Spampinato, MN 40284359|WI 76307-94
RE/MAX Professionals - Duluth
Source: Lake Superior Area Realtors as distributed by MLS GRID,MLS#: 6116295
Price history
| Date | Event | Price |
|---|---|---|
| 1/17/2025 | Sold | $183,600-8.2%$142/sqft |
Source:  Lake Superior Area Realtors as distributed by MLS GRID #6116295 Report a problem Lake Superior Area Realtors as distributed by MLS GRID #6116295 Report a problem | ||
| 12/27/2024 | Pending sale | $199,900$154/sqft |
Source: Lake Superior Area Realtors as distributed by MLS GRID #6116295 Report a problem | ||
| 12/12/2024 | Price change | $199,900-2.4%$154/sqft |
Source: Lake Superior Area Realtors as distributed by MLS GRID #6116295 Report a problem | ||
| 11/30/2024 | Price change | $204,900-2.4%$158/sqft |
Source: Lake Superior Area Realtors as distributed by MLS GRID #6116295 Report a problem | ||
| 11/5/2024 | Price change | $209,900-2.3%$162/sqft |
Source: Lake Superior Area Realtors as distributed by MLS GRID #6116295 Report a problem | ||
| 10/15/2024 | Price change | $214,900-2.3%$166/sqft |
Source: Lake Superior Area Realtors as distributed by MLS GRID #6116295 Report a problem | ||
| 9/26/2024 | Listed for sale | $219,900+168.2%$170/sqft |
Source: Lake Superior Area Realtors as distributed by MLS GRID #6116295 Report a problem | ||
| 3/20/2020 | Sold | $82,000-8.8%$63/sqft |
Source: Lake Superior Area Realtors as distributed by MLS GRID #6087469 Report a problem | ||
| 12/11/2019 | Pending sale | $89,900$69/sqft |
Source: RE/MAX Prodigy Duluth #6087469 Report a problem | ||
| 11/21/2019 | Price change | $89,900+12.4%$69/sqft |
Source: RE/MAX Prodigy Duluth #6087469 Report a problem | ||
| 9/7/2019 | Price change | $80,000-6.9%$62/sqft |
Source: My Mobile Agents Realty #6085464 Report a problem | ||
| 8/27/2019 | Price change | $85,965-2.3%$66/sqft |
Source: My Mobile Agents Realty #6085464 Report a problem | ||
| 8/8/2019 | Price change | $87,963-2.2%$68/sqft |
Source: My Mobile Agents Realty #5265047 Report a problem | ||
| 7/19/2019 | Listed for sale | $89,963$69/sqft |
Source: My Mobile Agents Realty #5265047 Report a problem | ||
Sell for more on Zillow
Get a Zillow Showcase℠ listing at no additional cost and you could sell for .
$205,400
2% more
+$4,108
With Zillow Showcase(estimated)
$209,508
