This sunny, traditional, three bedroom, three bath, pre-war home is ideally situated off Park Avenue on tree-lined East 67th Street. Enter from the semi-private elevator landing into an elegant marble entry foyer leading to the bright, spacious living room with custom bookshelves, wood-burning fireplace with stately mantle and views facing south over 67th Street through large casement windows. Across the gallery is the formal dining room -- perfect for gracious entertaining with Parquet de Versailles floors, classic wainscotting and lovely garden views. Adjacent to the dining room is a large butler's pantry with utility sink leading to an expansive, windowed, eat-in-kitchen with glass-front cabinets and generous counter space and storage. Appliances include a Viking stove with vented hood, Sub Zero refrigerator and Kitchen-Aid dishwasher. There is a separate laundry room with vented dryer and a third bedroom with full bath.
A separate hallway off the entry foyer leads to the private quarters. The over-sized primary bedroom has sun-filled southern views and customized built-ins. Across the hall is the serene second bedroom with its own en-suite bath.
This sophisticated home features: beautiful hardwood floors, through wall A/C, classic pre-war details and fixtures, crown molding and copious closet space. A private basement storage room is included.
Designed by architect Andrew J. Thomas and built by John D. Rockefeller in 1931, the Millan House is a full-service, pre-war co-op consisting of two separate buildings connected by an Italianate landscaped garden courtyard with a fountain and charming seating area. There is a 24-hour doorman and resident manager.
Pets are welcome and pied-a-terre ownership is allowed. Millan House allows on a case-by-case basis: Parents buying for employed or student children, guarantors and co-purchasing. Up to 50% financing is permitted and a 3% flip tax is paid by the purchaser. There is an assessment of $1307.66 per month from July 2024 to June 2025.
Sold
$1,880,000
115 E 67th St APT 5B, New York, NY 10065
3beds
--sqft
Coop
Built in 1931
-- sqft lot
$1,890,900 Zestimate®
$--/sqft
$8,055 Estimated rent
Home value
$1,890,900
$1.74M - $2.04M
$8,055/mo
Zestimate® history
Owner options
List your home for rent
$8,055/mo
Rent Zestimate®
Find your next renter with Zillow Rental Manager. Plus, with online applications, you can quickly screen prospective tenants – for free.
$8,055/mo
Rent Zestimate®
Refinance and save
$16,762/mo
Est. payment
Refinancing to a lower rate could help reduce your monthly payments and save thousands over the life of the loan.
$16,762/mo
Est. payment
Explore your selling options
Work with a Zillow partner agent
Leverage their expertise and Zillow's premium Showcase listings to get your home seen by more buyers.
Get startedList with your own agent
Get your home in front of millions of buyers by listing it on Zillow.
Learn how to do itSell it yourself
Take full control of how buyers see your home on Zillow by listing For Sale by Owner (FSBO).
List your homeWhat's special
Lovely garden viewsPrivate quartersSun-filled southern viewsItalianate landscaped garden courtyardCustomized built-insSeparate laundry roomCrown molding
Zillow last checked:
Listing updated:
Listed by:
Jill Roosevelt,
Brown Harris Stevens
Source: StreetEasy,MLS#: S1715289
Facts & features
Interior
Bedrooms & bathrooms
- Bedrooms: 3
- Bathrooms: 3
- Full bathrooms: 3
Appliances
- Included: Dishwasher, Washer/Dryer
- Laundry: Inside
Features
- Flooring: Hardwood
- Has fireplace: Yes
Interior area
- Total structure area: 0
Property
Features
- Patio & porch: Other
- Exterior features: Courtyard
- Has view: Yes
- View description: City, Garden, Skyline
Details
- Special conditions: Resale
Construction
Type & style
- Home type: Cooperative
- Property subtype: Coop
Condition
- Year built: 1931
Community & HOA
Community
- Features: Doorman, Full Time Doorman
- Security: Doorman, Full-Time Doorman
- Subdivision: Lenox Hill
HOA
- Has HOA: Yes
- Amenities included: Laundry, Elevator(s)
- Services included: Maintenance
- HOA fee: $6,544 monthly
Location
- Region: New York
Financial & listing details
- Date on market: 5/6/2024
Price history
| Date | Event | Price |
|---|---|---|
| 4/23/2025 | Sold | $1,880,000-10.5% |
Source: StreetEasy #S1715289 Report a problem | ||
| 1/20/2025 | Contingent | $2,100,000 |
Source: StreetEasy #S1715289 Report a problem | ||
| 10/1/2024 | Price change | $2,100,000-6.6% |
Source: StreetEasy #1715289 Report a problem | ||
| 6/20/2024 | Price change | $2,249,000-6.3% |
Source: StreetEasy #1715289 Report a problem | ||
| 5/6/2024 | Listed for sale | $2,399,500 |
Source: StreetEasy Report a problem | ||
Public tax history
Tax history is unavailable.
Neighborhood: Upper East Side
Nearby homes
- $2,895,0003 bd3 ba-- sqft115 E 67th St APT 8B, New York, NY 10065For Sale

- $4,250,0003 bd5 ba-- sqft115 E 67th St #3/4D, New York, NY 10065For Sale

- $1,975,0003 bd3 ba-- sqft115 E 67th St APT 3B, New York, NY 10065Sold
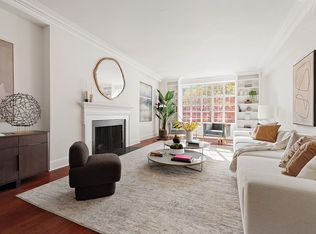
- $5,495,0004 bd5 ba-- sqft115 E 67th St #7/8A, New York, NY 10065For Sale
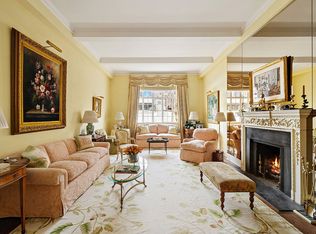
- $1,375,0002 bd3 ba-- sqft115 E 67th St APT 4A, New York, NY 10065For Sale
- $4,150,3004 bd4 ba965 sqft115 E 67th St APT 10B, New York, NY 10065Off Market
- $1,925,0002 bd2 ba-- sqft115 E 67th St APT 2D, New York, NY 10065Sold
- $2,145,6002 bd2 ba1.7k sqft115 E 67th St APT 2A, New York, NY 10065Off Market
Nearby schools
GreatSchools rating
- 9/10East Side Elementary School, PS 267Grades: K-5Distance: 0.3 mi
- 8/10Jhs 167 Robert F WagnerGrades: 6-8Distance: 0.5 mi
- 1/10Vanguard High SchoolGrades: 9-12Distance: 0.3 mi
- New York
- New York County
- New York
- 10065
- Manhattan
- Upper East Side
- 115 E 67th St Apartment 5B
Nearby cities
Nearby neighborhoods
Nearby zip codes
Other New York Topics
